
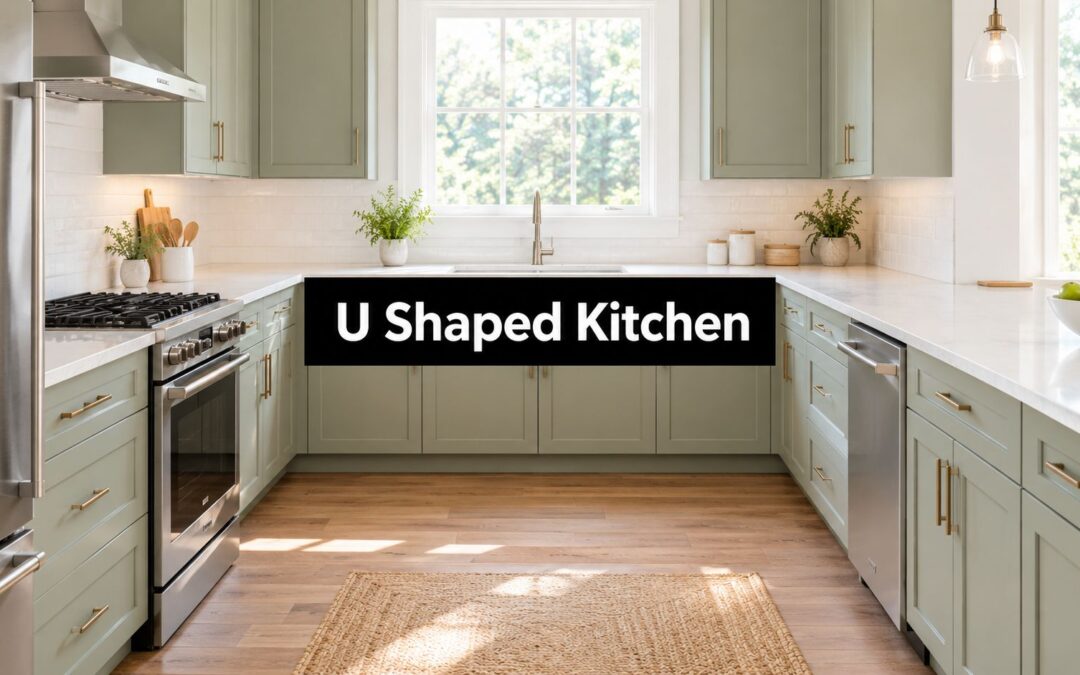
You're standing in a kitchen showroom with a sketch that looks perfect on paper. Three walls of cabinets promise generous storage, long stretches of countertop, and a tidy work triangle. Then the refrigerator door opens into the aisle, the dishwasher blocks the corner, and the cabinet at the back becomes a dark storage tunnel nobody wants to use.
That's the hidden challenge of U shaped kitchen cabinet design. The layout can be highly efficient, but only when the designer accounts for projecting countertops, appliance doors, corner hardware, reach ranges, and the people who will use the room. A successful plan is not merely a U drawn around three walls. It's a measured work environment built around safe movement and practical access.
The Ergonomic Roots of the U Shaped Layout
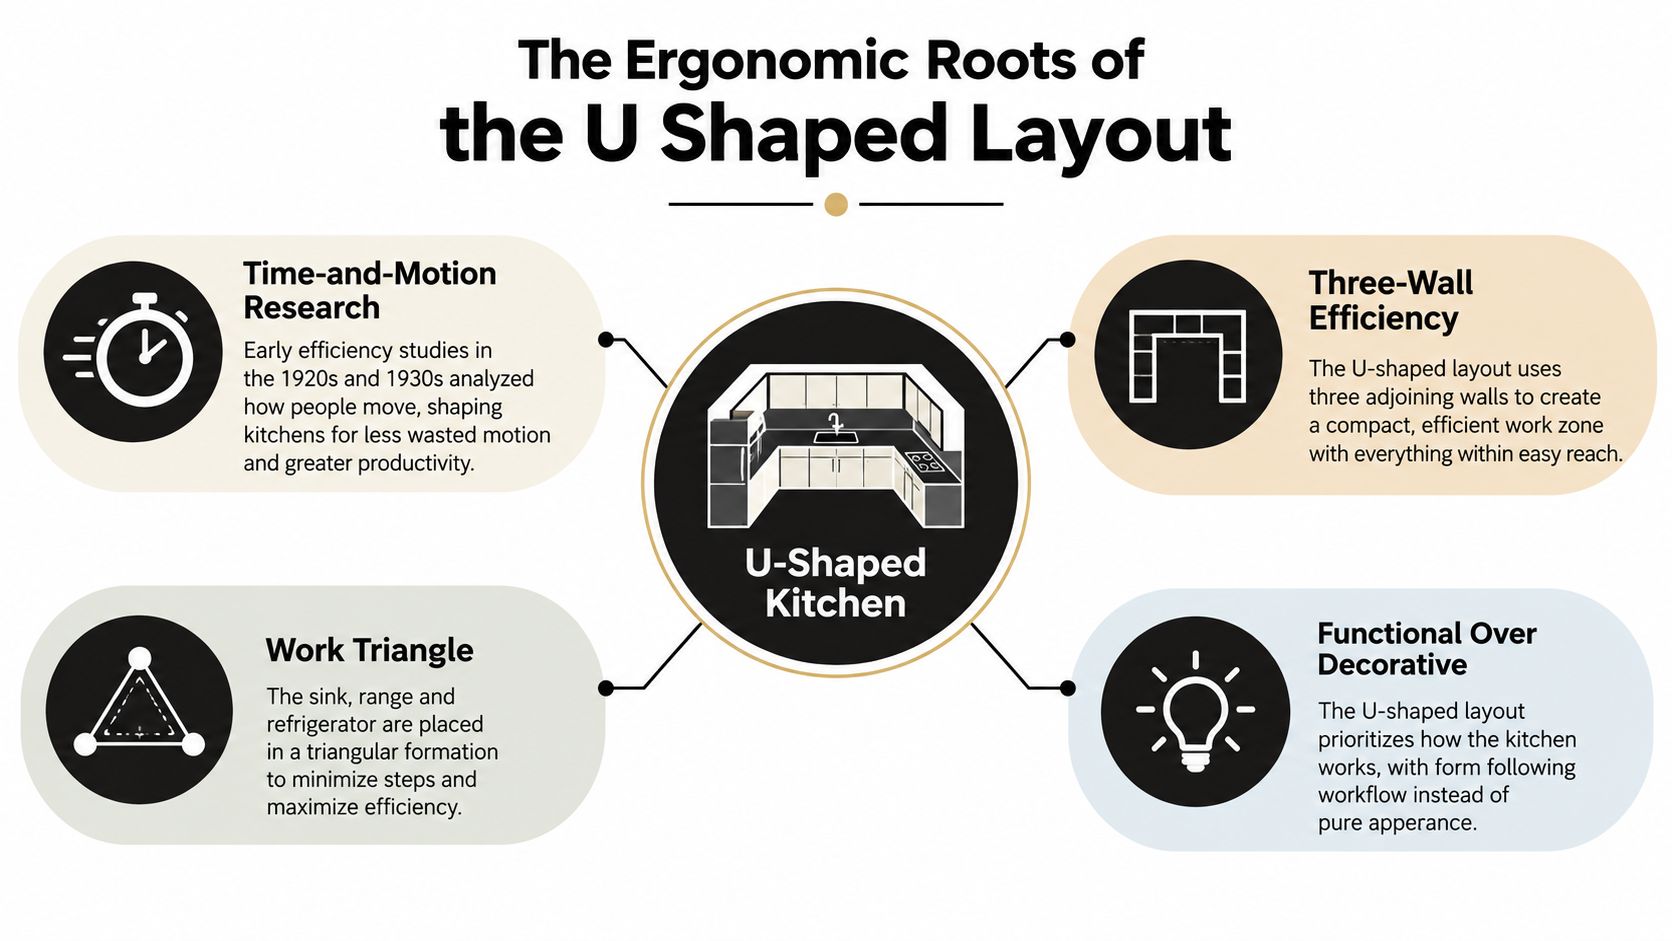
A U-shaped kitchen places cabinets and countertops along three connected walls, leaving one open side for entry. That arrangement creates two inside corners and naturally separates the main work centers, usually the refrigerator, sink, and cooking surface. The result can be a compact sequence from food storage to preparation to cooking and cleanup, but the cabinets only work well when those stations are positioned around actual daily movement.
The layout's logic comes from early time-and-motion research. Industrial psychologist and engineer Lillian Moller Gilbreth studied kitchen movements during the 1920s, and her 1929 “Kitchen Practical” demonstration applied motion-study principles to reduce unnecessary steps between work areas, as described in this history of kitchen planning by function. Later research at the University of Illinois' Small Homes Council further formalized the relationship among food storage, preparation and cleanup, and cooking.
Why the three walls matter
The three-wall arrangement supports the classic work triangle because each major station can occupy a different leg of the kitchen. The refrigerator supplies ingredients, the sink supports washing and preparation, and the cooktop or range handles cooking. Keeping those relationships compact limits repeated crossing through the busiest part of the room.
Practical rule: Treat the work triangle as a starting framework, not a decoration. Modern kitchens may include a dishwasher, microwave, island, coffee station, or more than one prep area, so the plan must also follow the activities that happen there.
Continuous countertop space is another reason the U shape remains useful. One run can support preparation, another can hold the cooking surface with landing space, and the third can organize cleanup or storage. The benefit disappears when a corner, tall cabinet, or appliance interrupts the sequence and forces the cook to turn around for every task.
The historical lesson still applies, but household use has changed. The original efficiency model largely reflected one cook working in a compact home. Contemporary plans may need to accommodate multiple cooks, children, seated preparation, mobility equipment, and social traffic. That makes ergonomics more important than symmetry. A visually balanced U can still fail if it forces users to reach across open doors or carry hot cookware through the entry.
For a deeper look at how these decisions affect the rest of a remodel, review these kitchen design principles before finalizing cabinet elevations.
Mastering Clearances and the Work Triangle
A U-shaped kitchen can look spacious on a cabinet plan yet feel cramped after installation. The difference comes from measuring the surfaces and hardware people use daily. Countertops extend beyond cabinet fronts, appliance handles project into the aisle, and an open oven or dishwasher door can consume the available passage.
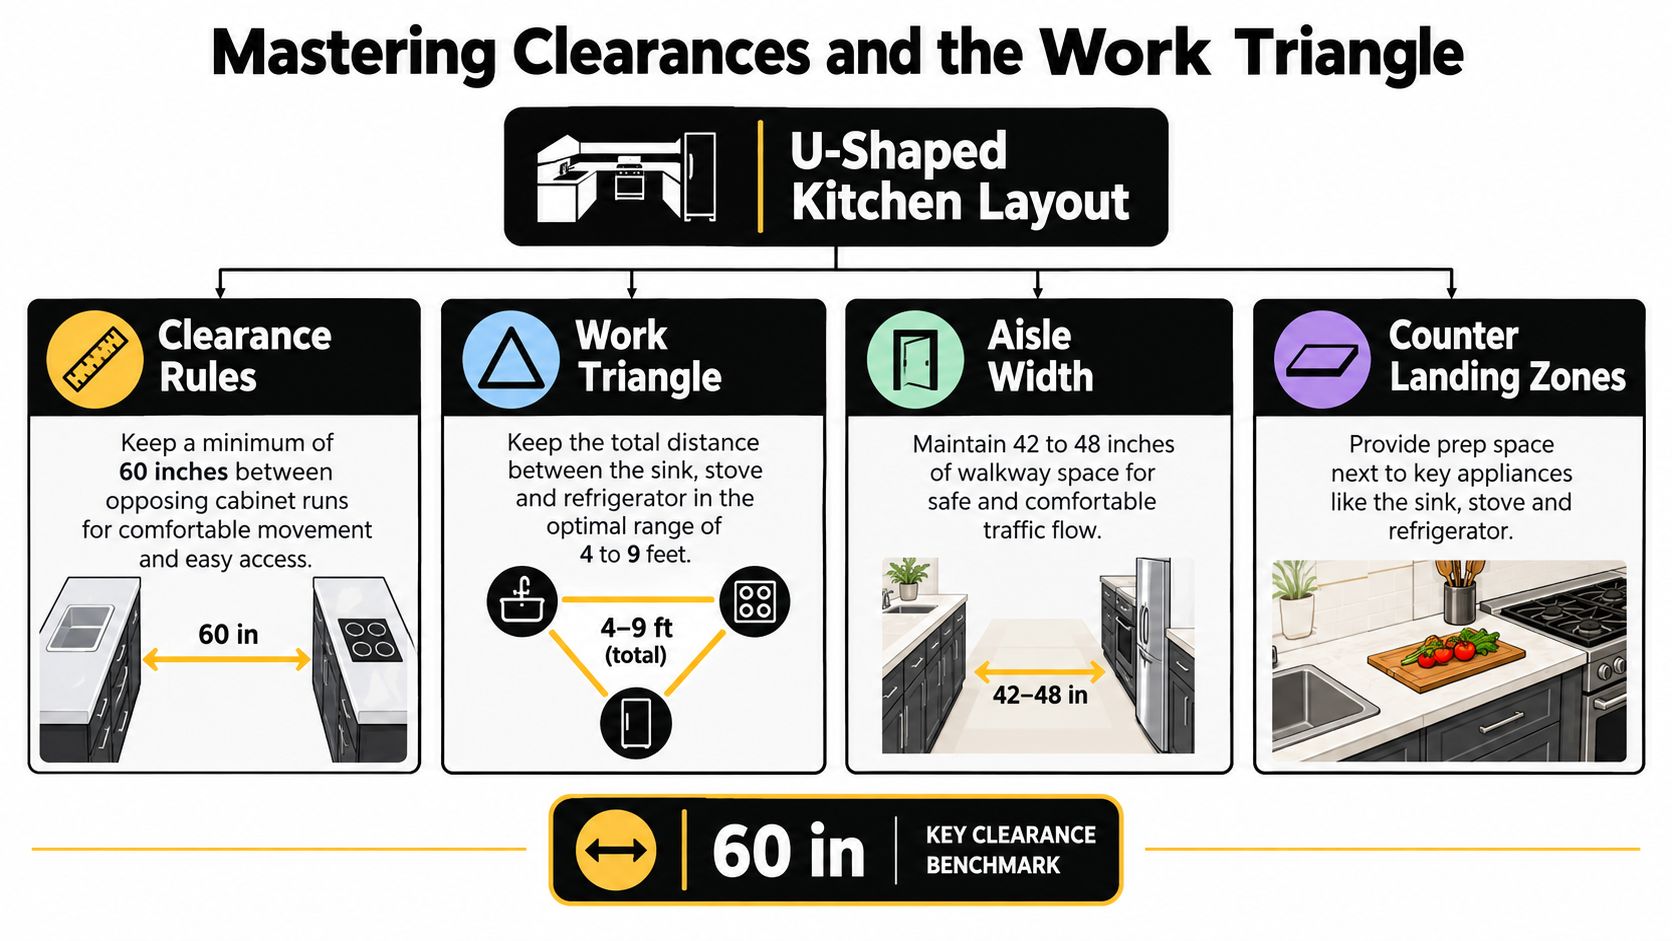
The National Kitchen and Bath Association recommends at least 60 inches, or 1.524 meters, between opposing cabinet runs in a U-shaped kitchen. That allowance exceeds the commonly cited 42-inch aisle for one cook or 48 inches for two cooks because the space must support passing, open doors, drawer access, and appliance operation. The benchmark appears in the NKBA kitchen planning guidelines.
Measure the actual obstruction
Use a plan view and measure between the furthest projecting faces of:
- Countertops, including overhangs and finished edges.
- Appliance fronts, particularly refrigerators and ranges.
- Handles and pulls, wherever they extend beyond doors.
- Opposing walls or fixed trim, when the room is not cabinet-to-cabinet.
Check every pinch point, not just the middle of each run. A deep refrigerator, corner filler, or thick decorative end panel can narrow the usable aisle while the remaining areas still appear generous. Custom cabinet drawings often show comfortable box dimensions, but the finished room becomes tight once these projections are installed.
Test the work triangle
The NKBA guidance limits the traditional work triangle to a total travel distance of no more than 26 feet, with each leg measuring at least 4 feet and no more than 9 feet. Measure from the center of the refrigerator to the sink and primary cooking surface, then check whether cabinet corners, open doors, or traffic routes interrupt those paths.
For a practical explanation of the triangle's strengths and limits, see this guide to the kitchen work triangle. The triangle is a diagnostic tool, not a fixed solution for every household. A baker may need a dedicated mixing zone, while a family may rely on the microwave and refrigerator more often than the cooktop. Long distances between the main work centers create unnecessary carrying, and a route crossing the only entry places visitors in the cook's workspace.
Additional appliance-to-work-center travel segments should generally remain between 4 and 9 feet, while an island or peninsula should not obstruct a triangle path by more than 12 inches, according to the kitchen planning guidance. Apply these limits while reviewing the entire room. A refrigerator at one end of a long arm and a sink trapped in a corner can provide plenty of storage yet poor daily flow.
Landing space also determines whether the layout works. Provide clear counter space beside the refrigerator for groceries, beside the sink for preparation, and beside the cooktop for hot pans. In a U-shaped kitchen, these small areas and the corner approaches often decide whether the custom cabinetry feels comfortable after years of use.
Solving the Corner Cabinet Dilemma
The two inside corners are where many U-shaped kitchens lose usable capacity. A deep corner may hold a surprising amount of equipment, but storage volume isn't the same as accessible storage. If you have to empty half a cabinet to reach one saucepan, that space has limited practical value.
Start by identifying the corner's geometry and the length available on each adjoining wall. A blind-corner pull-out can work when one run is short and the adjacent cabinet can provide the required access. A diagonal corner cabinet may make a corner feel more open and can suit a sink location. A rotating organizer can improve reach, but it adds moving parts that eventually need adjustment or replacement.
Compare the common solutions
| Solution Type | Accessibility | Mechanical Complexity |
|---|---|---|
| Blind-corner pull-out | Good access to stored items when the door and shelves are correctly aligned | Moderate to high |
| Diagonal corner cabinet | Broad opening and straightforward visibility, especially with shelves or drawers | Low to moderate |
| Lazy Susan | Convenient access when shelves rotate smoothly and the cabinet opening is generous | Moderate |
| Appliance garage | Keeps small appliances near a work zone, but access depends on door and counter clearance | Moderate |
| Partially unused corner | Poor capacity, but no mechanism to maintain or repair | Very low |
A lazy Susan is useful for items that benefit from rotation, such as mixing bowls or cookware. It's less suitable for awkward, heavy, or irregular objects that can shift as the shelves turn. A blind-corner system can reclaim space that would otherwise disappear, but the hardware must be installed accurately and remain serviceable.
A simpler cabinet often wins in a high-use kitchen. Fixed shelves, full-extension drawers, or a carefully sized diagonal cabinet may provide fewer theoretical storage features but better long-term access. Mechanical accessories can fail, sag, or become difficult to adjust, especially when overloaded.
The best corner is the one you can reach without moving everything else.
Houzz reported that 62% of renovating homeowners selected pullout cabinets in 2025, compared with 58% the previous year, while 90% selected at least one sustainable feature and 72% cited long-term cost effectiveness as a leading motivation, according to its 2025 kitchen remodeling trends report. Those figures support interest in accessible storage, but they don't mean every corner needs an expensive mechanism.
Choose the accessory according to use. Frequent cooks may justify a durable pull-out near the preparation zone. Occasional users may prefer a straightforward cabinet for serving pieces. If repairability and long service life matter, ask how the hardware is adjusted, whether components can be replaced, and whether the doors can be removed without dismantling the surrounding cabinetry.
More corner-specific options are outlined in these cabinet corner solutions.
Designing for Accessibility and Aging in Place
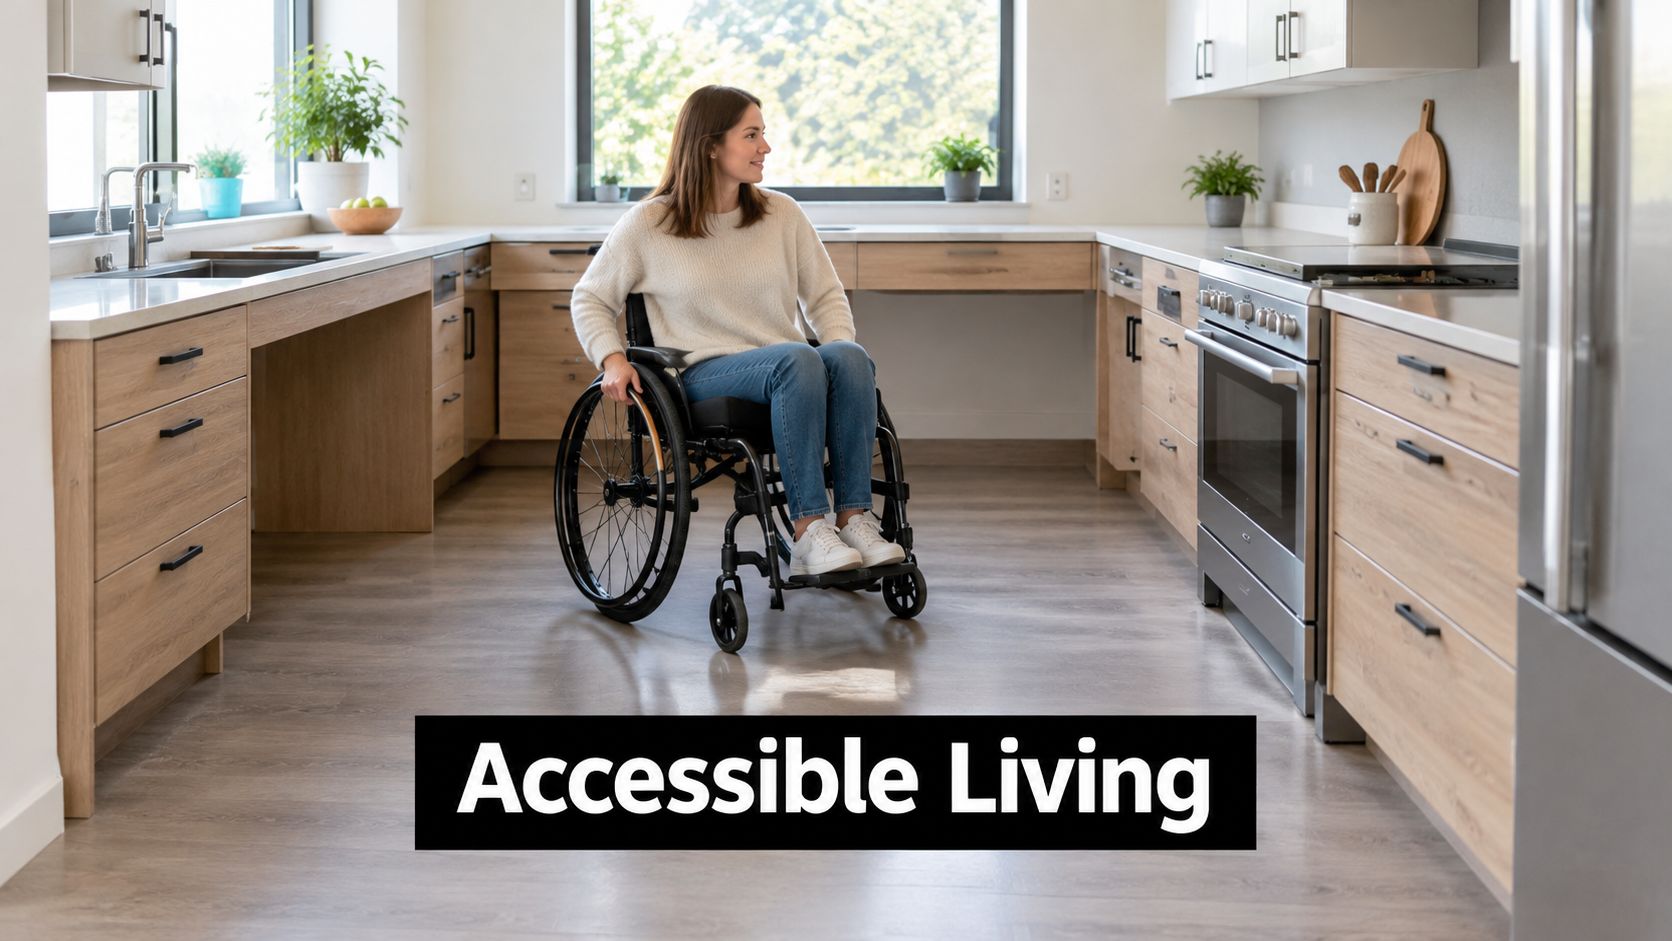
A U-shaped kitchen can support aging in place, but compactness alone doesn't make it accessible. The sink, refrigerator, and cooking surface must sit where users can approach them without turning through a blocked aisle or reaching across an open appliance door.
A Purdue University rapid scoping review found that U-shaped layouts can produce the shortest movement volume between major appliances and may reduce unnecessary movement for older adults. The benefit depends on careful placement of the sink, cooktop, and refrigerator rather than on selecting the U shape by itself, as explained in the Purdue review of kitchen layout and aging.
Build access into the cabinet specification
For users with limited mobility, preserve clear floor space at the refrigerator, sink, and cooktop. Use drawers and pull-outs where bending into a deep base cabinet would be difficult. Wide pulls are generally easier to grasp than small knobs, and soft-close hardware reduces the force required to shut doors and drawers.
Cabinet depth also affects reach. Deep storage can hold more, but frequently used items should stay near the front and within a comfortable reach range. A shallow wall cabinet, open shelf, or drawer stack may serve daily dishes better than a tall cabinet that requires stretching or a step stool.
Lighting should support safe movement and accurate food preparation. Under-cabinet task lighting can reduce shadows on work surfaces, while even illumination at the opening helps users identify corners, thresholds, and floor changes. Rounded countertop edges and slip-resistant flooring can reduce the consequences of a missed turn or dropped item.
A lowered or adjustable work surface can support seated preparation and serve households with different user heights. The feature doesn't need to dominate the room. It can be integrated into a short run, a dedicated prep station, or a section beside the sink, provided the surrounding clear floor space remains usable.
The video below provides another visual reference for accessible kitchen planning.
Accessibility also benefits children and multigenerational households. Store everyday dishes and snacks where shorter users can reach them, keep sharp tools away from low-access zones, and avoid making the only route to the refrigerator pass directly through the cooking station. Universal design works best when it's treated as a complete system of clearance, reach, lighting, hardware, and supervision rather than as one lowered counter.
Selecting Sustainable Materials and Premium Finishes
A U-shaped kitchen uses cabinetry on three walls, so material decisions affect a substantial part of the room. The most responsible choice is not always the material with the strongest environmental marketing. Durability, repairability, finish emissions, responsible sourcing, and the likelihood that the cabinet will remain useful all matter.
Solid wood offers a repairable, refinishable construction option for doors, face frames, and selected cabinet components. It can be sanded or repaired in ways that aren't practical for every mass-produced panel. That doesn't make every solid wood cabinet automatically sustainable, however. Ask where the wood comes from, what adhesives and coatings are used, and whether damaged hardware can be replaced without discarding the cabinet.
Evaluate the whole cabinet system
Low-emission finishes can improve indoor air quality considerations, particularly in a kitchen that receives daily use. Water-based coatings may be appropriate in some specifications, but performance still depends on the product, preparation, curing, and maintenance. Request the actual finish information instead of relying on broad labels such as “natural” or “green.”
Hardware deserves equal attention. A durable drawer slide or hinge that can be adjusted and replaced extends the useful life of the cabinet. This matters in corners, where mechanical organizers face repeated movement and awkward loading. A simple, well-built cabinet that remains serviceable can create less waste over time than a complicated accessory that must be discarded after a failure.
The 2010 ADA Standards specify 60 inches, or 1,525 millimeters, of clearance in U-shaped kitchen work areas, compared with 40 inches, or 1,015 millimeters, for many pass-through layouts, as summarized in this guidance on residential kitchen clearances. That wider space supports wheelchair maneuvering, appliance-door operation, and safer circulation, but it also affects material efficiency because a responsible plan may use fewer oversized accessories to compensate for poor access.
Solid wood, plywood, and engineered panels can each have appropriate applications. The right specification depends on moisture exposure, door construction, finish requirements, budget, and the possibility of future repair. For a practical framework on selecting lower-impact cabinetry, review this guide to eco-friendly kitchen cabinets.
Your Custom Cabinetry Planning Checklist
Bring more than inspiration photos to a cabinet consultation. A U-shaped kitchen needs a measured record of the room, the appliances, and the way people move through it. A rough sketch can identify the concept, but it can't confirm whether a refrigerator handle collides with the opposite counter or whether a corner organizer can be serviced.
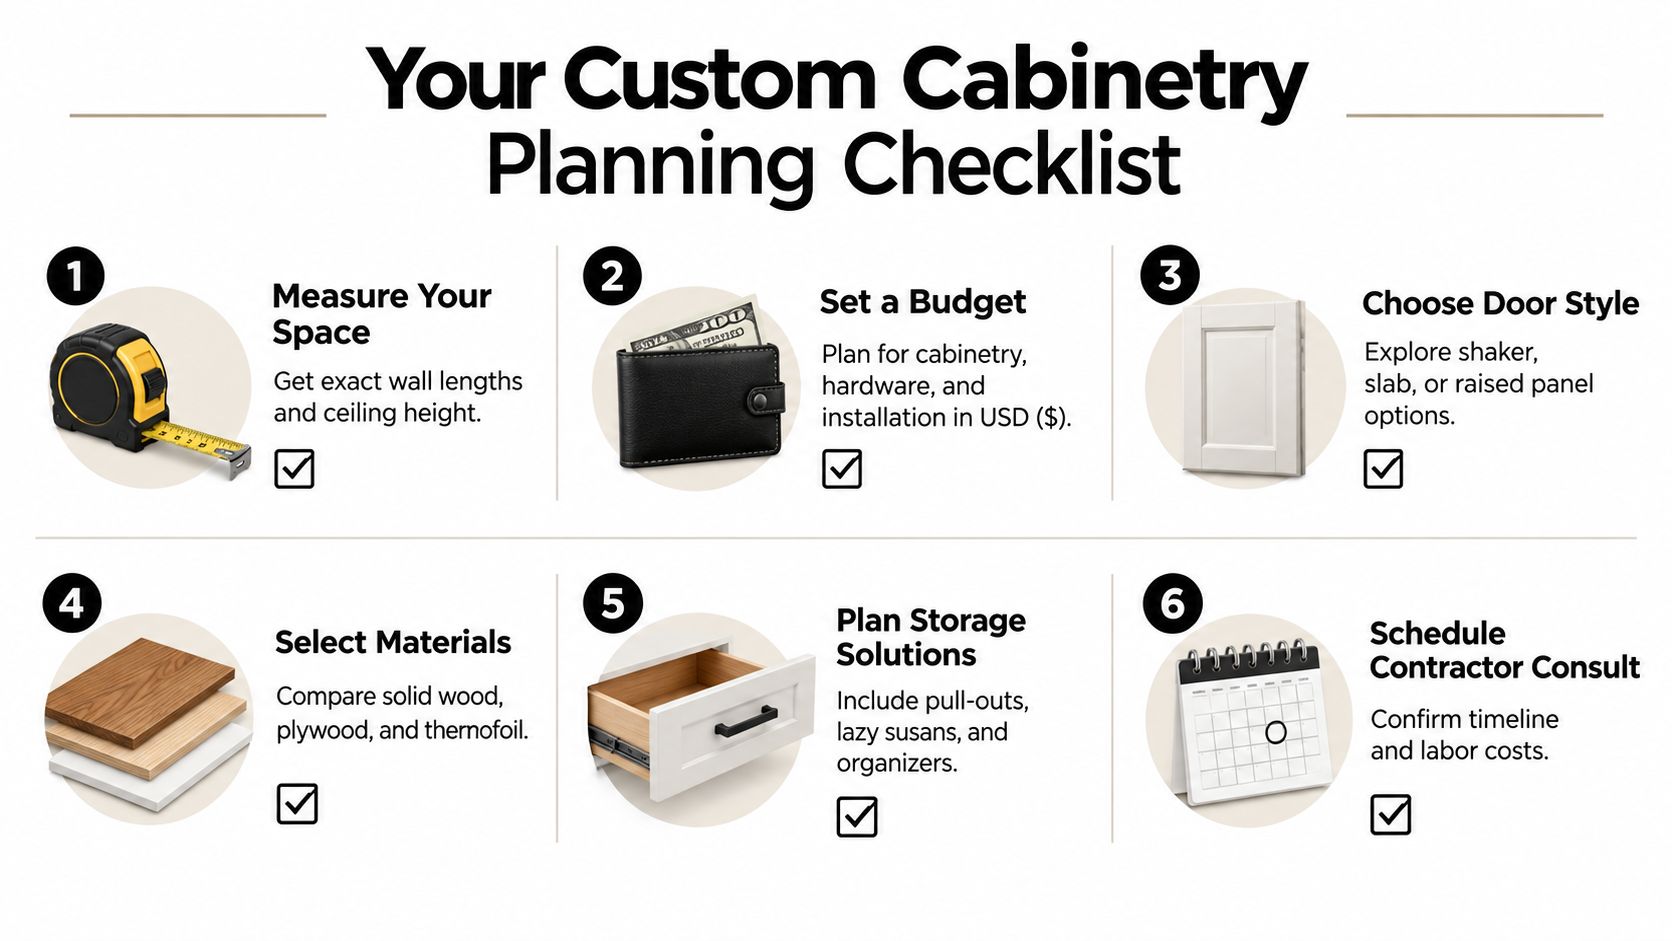
Complete these checks before design work
Measure the room in plan view. Record wall lengths, ceiling height, windows, doors, trim, outlets, plumbing, and heating or cooling equipment. Mark anything that cannot move.
Locate the pinch points. Measure between finished counter edges, appliance fronts, handles, and walls. Check the narrowest point, not the average aisle.
List every appliance and its swing. Include refrigerator door direction, oven clearance, dishwasher opening, microwave location, and the counter space needed beside each appliance.
Map the work sequence. Follow a normal meal from refrigerator to preparation to cooking to cleanup. Note where groceries land, where knives are stored, and where dirty dishes collect.
Plan the corners before the straight runs. Decide whether each corner needs a blind-corner pull-out, diagonal cabinet, rotating organizer, drawer arrangement, or simpler fixed storage. Verify that the chosen hardware fits the wall lengths and remains serviceable.
Separate daily storage from occasional storage. Keep plates, pans, utensils, and food preparation tools close to their work zones. Use less accessible areas for items used infrequently.
Review accessibility and lighting. Consider seated preparation, reach limits, task lighting, wide pulls, rounded edges, and floor safety before the elevations are finalized.
Confirm the cooking surface location. In most U-shaped plans, placing the cooktop on one leg rather than the dead-end back run preserves continuous rear counter space and gives the cook a more direct relationship with the sink and refrigerator, according to this discussion of U-shaped kitchen layouts.
Sinclair Cabinetry inc provides custom kitchen design and cabinetry planning, including layouts developed with design software, custom storage options, real wood cabinetry, and professional installation. Visit Sinclair Cabinetry inc with your measurements and appliance list to discuss a U-shaped plan built around clearance, corner access, and long-term use.