
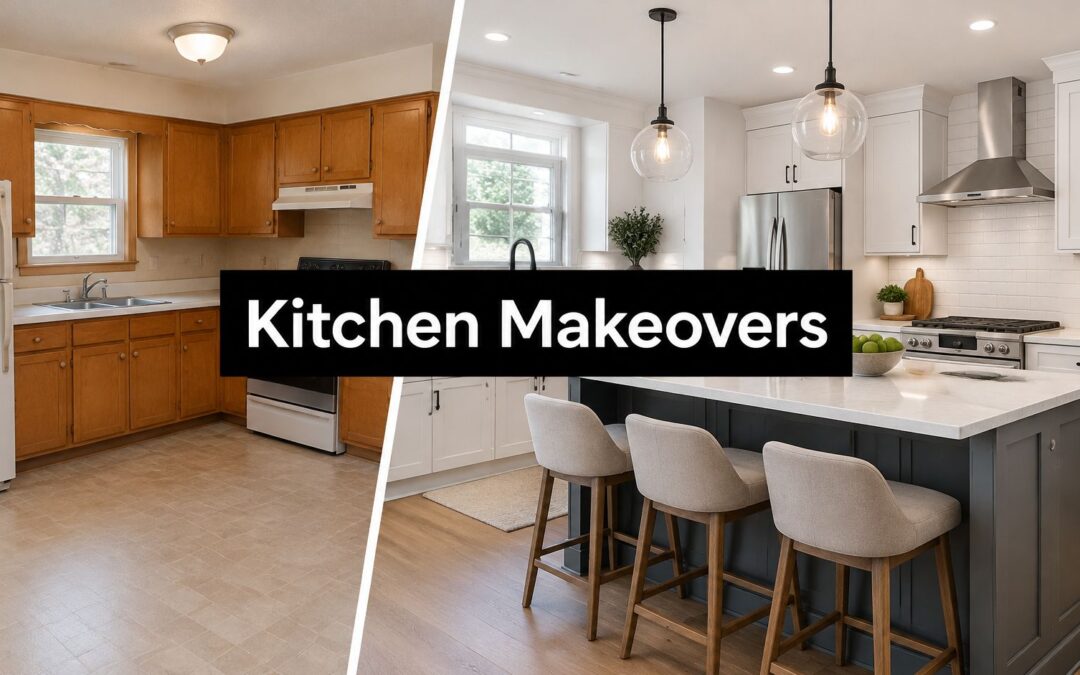
Pretty kitchen photos are easy to pin. The harder question is why two rooms with nearly the same white doors look tired at different speeds after a few years of actual cooking. The renovations that stay useful share a pattern that gloss rarely shows: a written brief, cabinetry sized for how that household cooks and stores, and finishes called out for heat, steam, and cleaning.
These kitchen renovation examples are mini case studies, not a style parade. For each one you get the brief in plain language, the cabinet and material decisions, what held up, what to avoid, and one takeaway you can hand a remodeler. The set runs from painted Shaker to a panel-ready appliance wall.
I recommend you read them as trade-offs. A Shaker profile in maple behaves differently from the same shape in a thin door skin once steam hits the sink run. A slab front looks uniform until a small gap shows under side light. Keeping the footprint and upgrading storage often beats moving a wall just to match a photo.
If you are refreshing a dated Cape Coral kitchen or planning a full remodel, start with how you cook, store, and clean. Style comes after that brief is clear.
1. Shaker-Style Kitchen Renovation
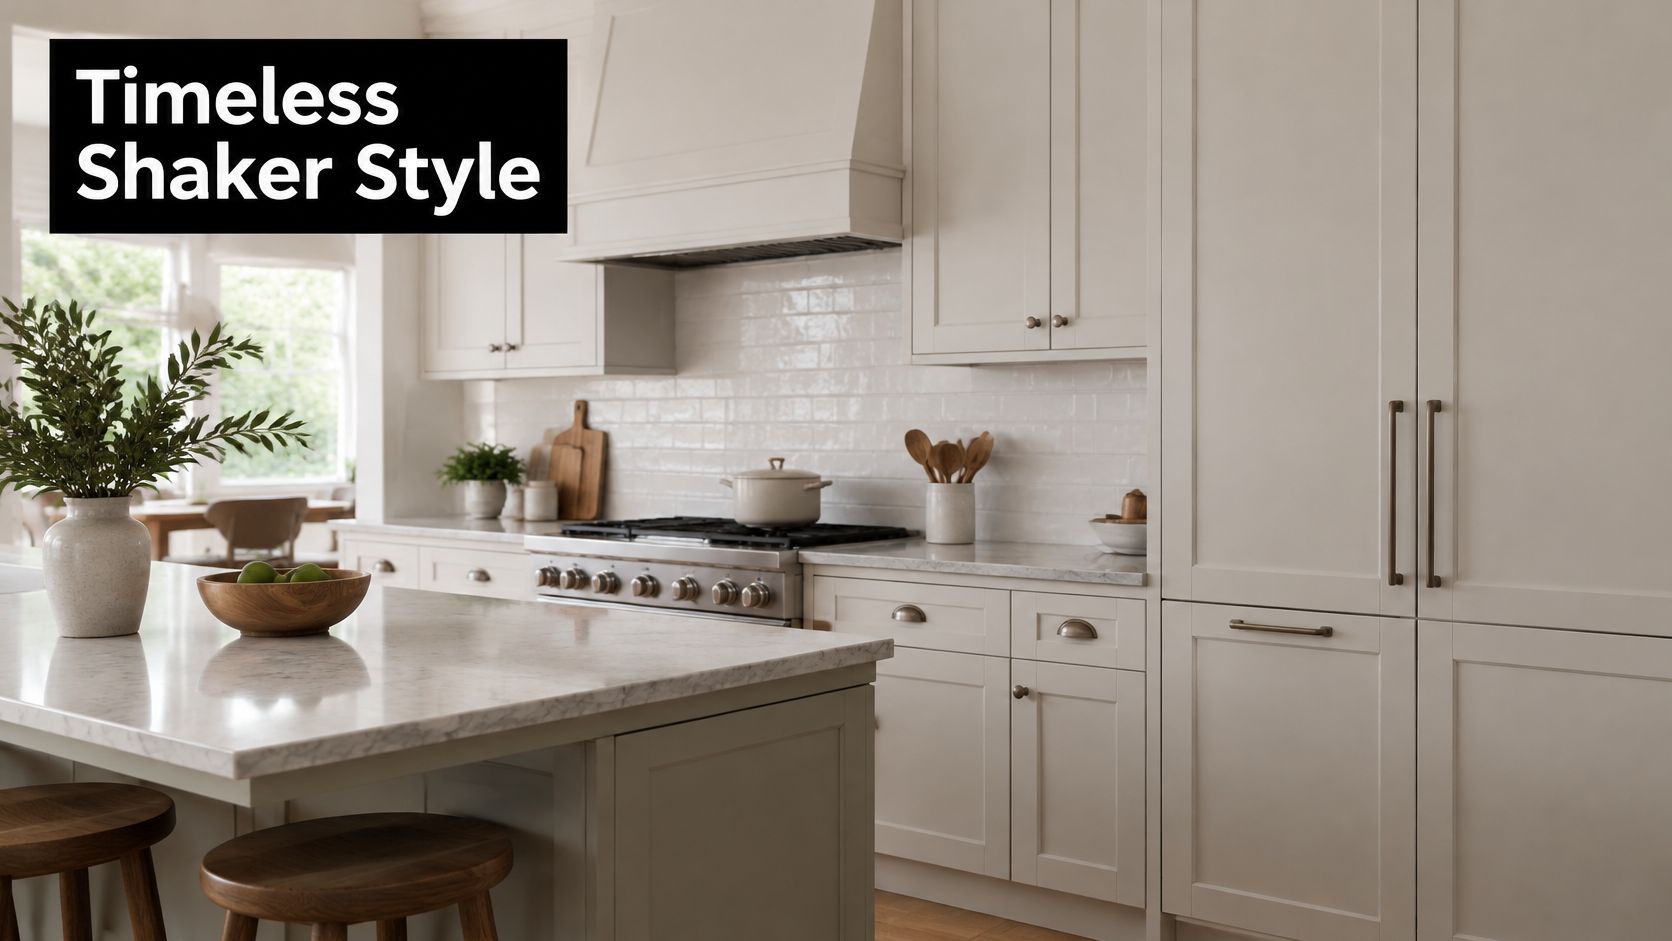
Say a 1990s house still has partial-overlay oak and a layout that already works. The brief is quieter lines, better drawers, and a finish that can take Gulf humidity, not a new floor plan.
Maple or alder is the practical paint grade here. Both take primer evenly, so you avoid the blotchy grain oak shows under white. Specify a moisture-resistant, post-catalyzed finish on doors, boxes, and end panels, especially within a few feet of the sink and dishwasher. Recessed-panel or flat Shaker doors stay calm in traditional, transitional, and farmhouse rooms because the frame does the work and ornament does not.
What to lock in before paint
- One hardware size: Use the same pull length on doors and drawers so the elevation reads as one run.
- A furniture edge: Crown or a thicker base molding makes the bank look built, not hung.
- Raised panel only if you want shadow: Compare profiles in a Shaker versus raised-panel cabinet guide before you commit, because the deeper panel costs more to build and shows brush marks faster.
What fails is mixed metals and bargain hinges on heavy painted doors. The doors sag, the reveals wander, and the "custom" look is gone in a year.
Practical rule: Paint the style you can maintain. A washable Shaker in maple outlasts a delicate finish chosen only from a screenshot.
2. Modern Slab-Door (Flat-Panel) Kitchen
A compact condo often wants the kitchen to disappear into the living room. Slab doors, with no frame and no raised panel, do that. Pair them with frameless boxes so the interior is wider than a face-frame cabinet of the same outside size.
In 2024, the median spend for major remodels of U.S. kitchens 200 square feet or smaller rose 9% year over year to $35,000, according to Houzz. On a budget like that, alignment is the luxury, not extra moldings.
Flat fronts hide nothing
Vertical-grain walnut veneer on a matte slab adds warmth without a busy pattern. Matte lacquer hides fingerprints better than high gloss in a handleless wall. If you want push-to-open, test it with a full drawer of pans. Light doors feel clever. Heavy doors feel like a fight every morning.
Small gaps are the whole design. If two doors are out by a pencil line, the eye finds it before it finds the stone.
Order doors in one batch, confirm European hinge boring, and have the installer shim the boxes dead plumb. A waterfall quartz island can carry the only strong edge in the room. Everything else should stay quiet.
3. Two-Tone Cabinetry Kitchen
Two finishes can refresh a dated kitchen without moving plumbing. The usual brief is lighter uppers, a deeper base and island, and hardware that repeats one of those colors.
A midrange kitchen benchmark in the 2022 Cost vs. Value report cost about $26,363 and was tied to about $18,000 in added resale value, or 68.3% cost recoupment, in the Remodeling Cost vs. Value report. That is a professional benchmark, not your bid, and it argues for visible, durable work before one-off decoration.
Keep the room from closing in
Put the lighter tone on the uppers. A dark ceiling line makes a Florida room feel shorter, especially under 8-foot drywall. Pick one dominant color and one accent, then repeat the accent in pulls or the stone vein. A warm oak shelf or a wood island end links paint colors that would otherwise fight.
Paint samples lie under showroom lamps. Tape them on the actual wall and look at morning and late-afternoon light. Greens shift cooler. Creams go pink. Our cabinet gallery and color process is built for that check. Browse real pairings in this look at kitchen cabinet color combinations before you approve a full order.
Skip a third cabinet color. It reads as indecision, and touch-up paint becomes three formulas instead of two.
4. Modern Farmhouse Kitchen
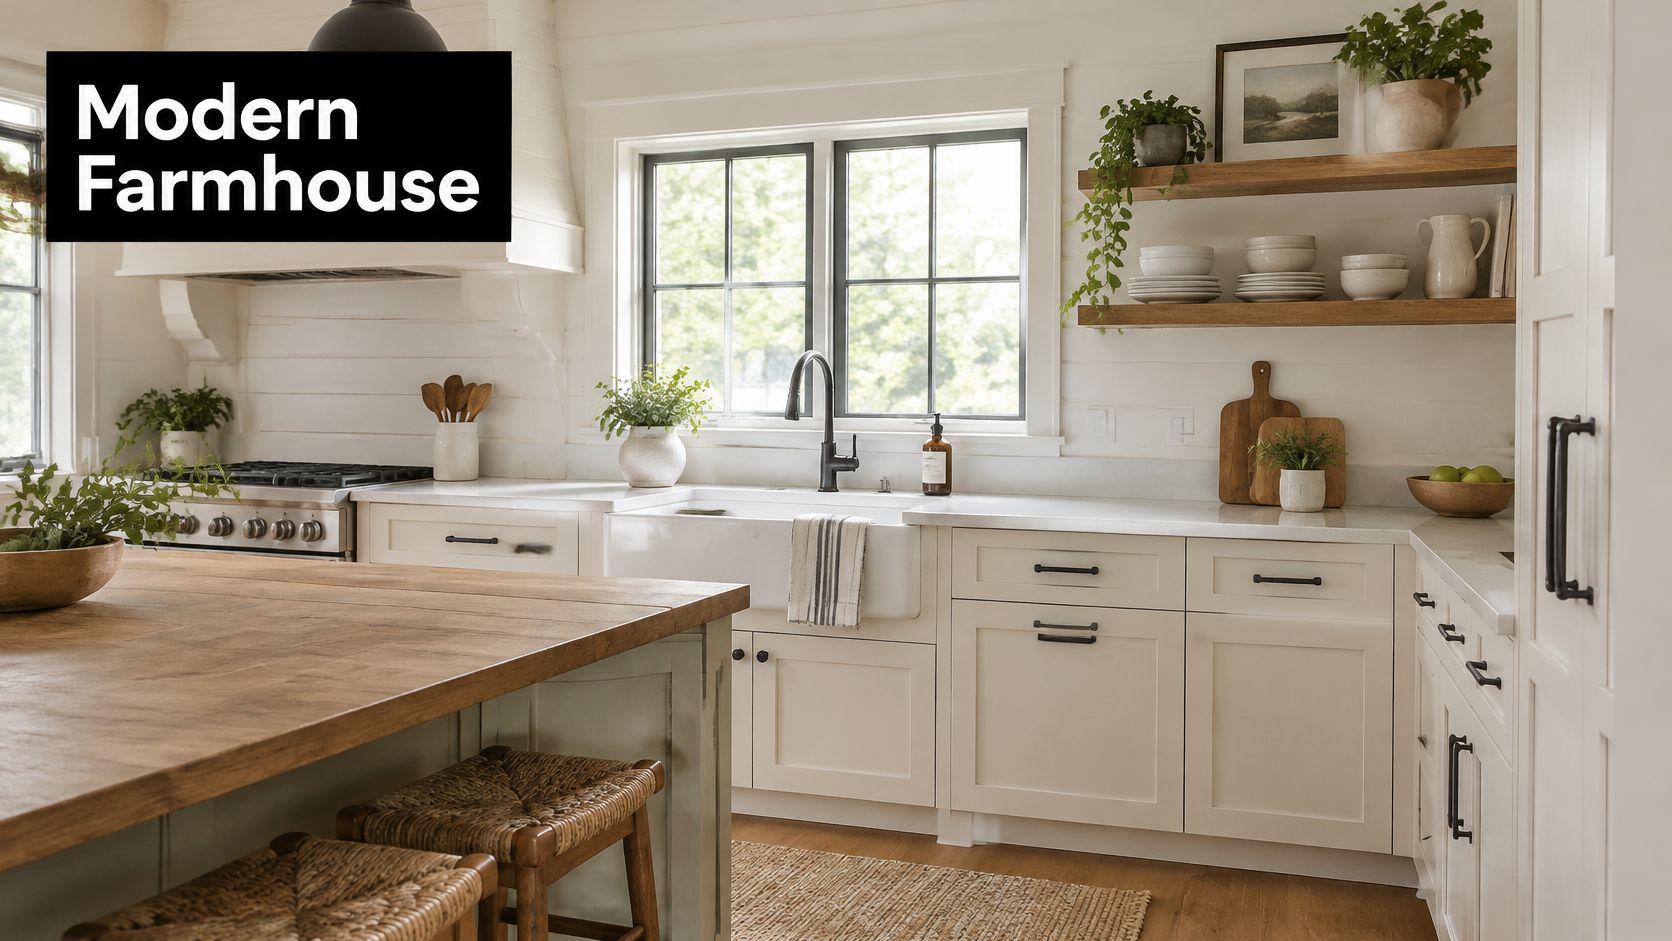
Farmhouse here means painted Shaker, an apron sink, a wood-top island, and a short run of open shelves. It does not mean every wall in beadboard.
The 2020 Cost vs. Value comparison showed why finish sheets matter. A midrange major remodel used a plastic-laminate island top and general task lighting, while the upscale version used a stone island and under-cabinet lighting, and those shifts helped open a project-price gap of roughly 40% to 50% or more, per Remodeling magazine's Cost vs. Value notes. Same "farmhouse" label, very different assembly.
The sink cabinet is the weak point
- Apron-front support: The base under a farmhouse sink needs a moisture-resistant box, a solid bottom, and room for the trap. A standard sink base often is not deep or sealed enough.
- Washable paint: High-use doors want a catalyzed finish you can wipe, not a chalky decorative paint.
- Short open shelves: One bay for daily plates is useful. A whole wall of open shelving becomes dust and visual noise.
Balance white with natural wood or black metal, then stop. Under-cabinet lights should be drawn on the elevation before the shop cuts the top rails, or you will chase wires after the stone is templated.
5. Mid-Century Modern Kitchen
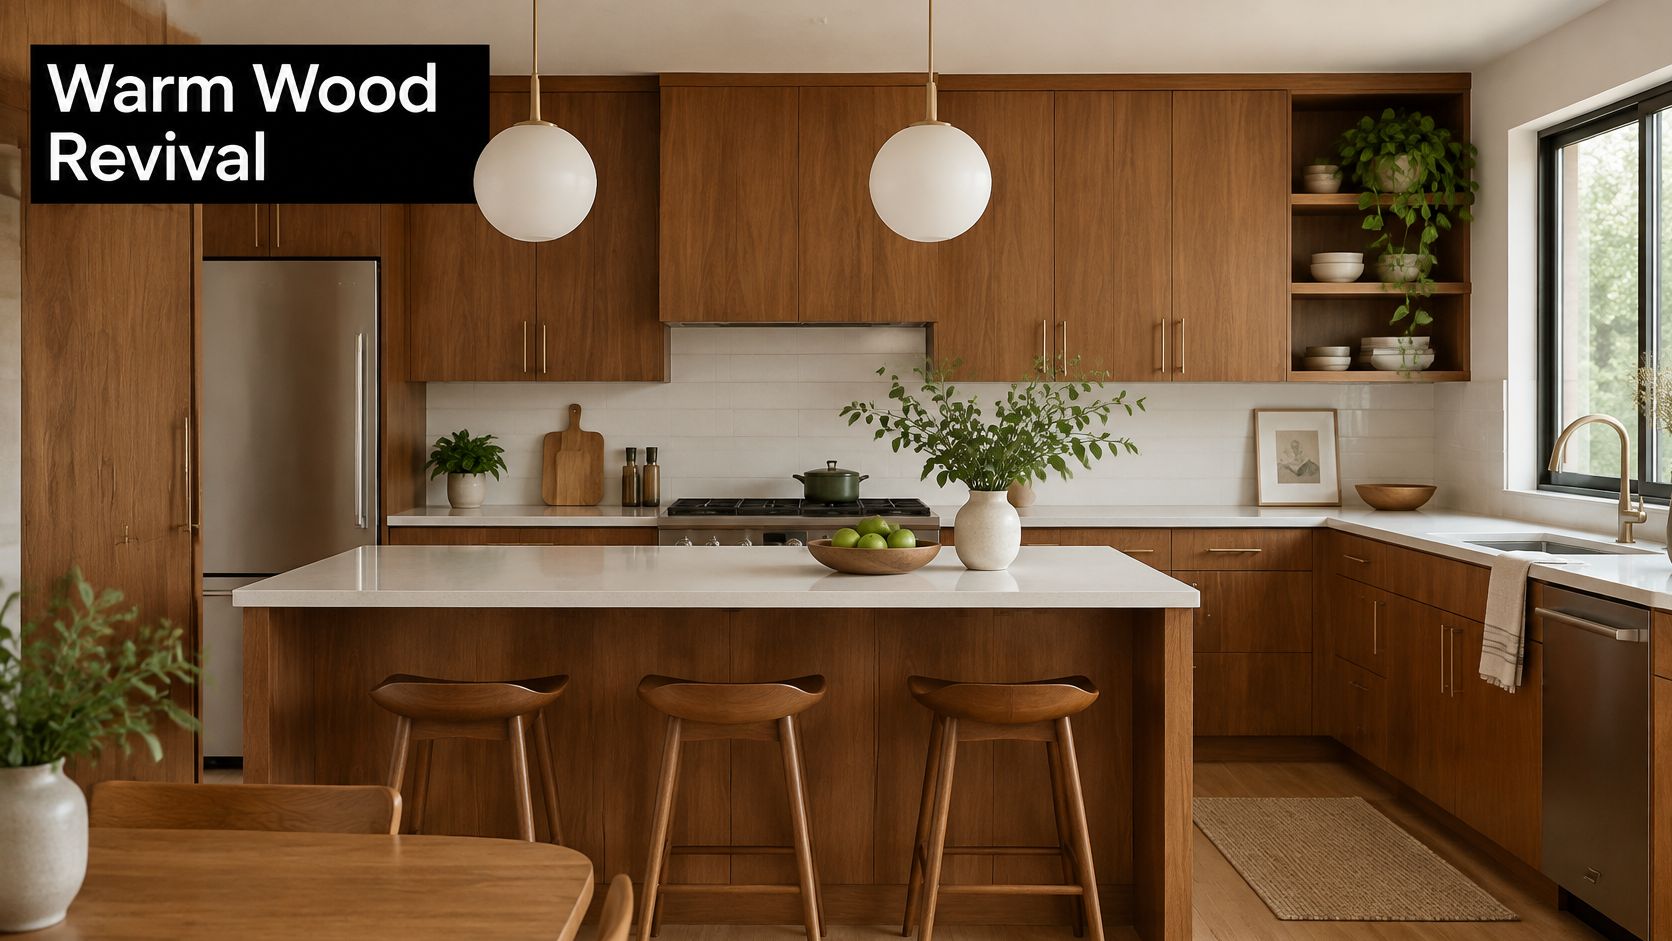
A 1958 rambler does not need fake beams. It needs warm wood, a light base, and storage that looks like furniture.
Restore or rebuild a walnut storage wall with flat or lightly recessed doors. A clear, low-VOC finish lets the grain show and stays easier to live with than a heavy amber varnish. Tapered legs or a raised toe space give the signature lift. A slim quartz top keeps the horizontal line thin. Brass, bronze, or matte black hardware is enough metal. One backsplash or one set of stools can carry color. A second accent starts to look like a catalog collage.
Where the look breaks
Floating bases fail when the floor is out of level and nobody scribes the kick. The gap flashes, and the "light" cabinet looks crooked. Built-in appliances need real ventilation clearances, not a veneer panel forced over a spec that does not fit.
I would rather see honest walnut veneer on a stable plywood core than a printed grain that peels at the dishwasher. Keep the original openings if they still work. New walls rarely make a mid-century plan better. They just erase the reason the house felt open.
6. Universal Design and Aging-in-Place Kitchen
The brief is a single-level house where the cook wants to stay, not a clinical "accessible" showroom. Waist-high wall ovens, drawer bases instead of doors you have to reach into, and a short lowered run for seated prep solve more daily problems than a gadget wall.
Plan a 40- to 48-inch clear path between island and counters where the room allows. Full-extension, soft-close drawers cut the yank that hurts wrists. A lowered section around 30 to 34 inches gives a seated mixing spot without dropping the whole counter, which would make standing work miserable. Lever pulls beat small knobs. Round corners on islands save hips.
Light is part of the cabinet order
Task lights under uppers and at the sink should be on the electrical plan before boxes are built. A dark corner is an access problem, not a decorating miss. Wide, easy-grip pulls belong on the heaviest drawers, not only on the pretty doors.
If you only add one feature, make it pullout storage at the pantry and the sink. Bending into a fixed shelf is what people quit first.
What to avoid is a single "accessible" corner that everyone else has to work around. Universal design should be the normal kitchen: clear floor, drawers, good light, hardware you can grab with a wet hand. National Kitchen and Bath Association planning habits are a useful checklist for clearances, but your shop drawings still have to match this house, this user, and this appliance list.
7. Sustainable Kitchen and Cabinet Refacing or Refinishing
The greenest cabinet is often the solid box you do not throw away. Refacing swaps doors and drawer fronts and skins the existing boxes. Refinishing sands and recoats what you have. Both keep the layout, cut waste, and shorten the time the kitchen is down, if the boxes are still sound.
Consumer guidance puts the average U.S. kitchen remodel at about $27,000, with typical projects from roughly $15,000 to more than $40,000, while a 2026 homeowner survey found 42% of respondents expected to spend less than $20,000, even though many minor remodels run past that average, according to Chase. A dream photo with new walls is not that average.
The 2025 U.S. Houzz Kitchen Trends Study found that more than 70% of homeowners choosing sustainable features cited long-run cost effectiveness as the leading reason, yet only 12% selected nontoxic, sustainable cabinets, in the 2025 Houzz U.S. Kitchen Trends Study. People fund LEDs and efficient appliances, then ignore the box they touch every day.
This short look at cabinet renewal shows why doors and boxes are separate decisions:
Before you order new doors
- Inspect the bones: Water-swollen ends, sagging shelves, and loose joints mean replace, not reface.
- Ask for paper: FSC chain-of-custody and CARB Phase 2 statements, plus water-based or low-VOC finish inside and out.
- Match the layout to life: Refacing wins only when the footprint still fits how you cook. Our notes on sustainable kitchen cabinets walk through material choices that last longer than a trend color.
A new Shaker door on a solid frame, with repairable hinges, beats a full rip-out that lands the same storage. Get a finished sample in your light before the shop runs the set.
8. Smart and Integrated Appliance Kitchen
Panel-ready refrigeration and a dishwasher covered in the same walnut as the tall cabinets can make a luxury kitchen read as furniture. The brief is hidden metal, a charging drawer, and toe-kick lights that come on when you walk in at night. The risk is burying the tools you still need when the network drops.
Among homeowners in the 2024 U.S. Houzz Kitchen Trends Study, 54% replaced all kitchen appliances, 44% chose appliances with high-tech capabilities, and 30% selected Wi-Fi-connected appliances, according to the 2024 Houzz U.S. Kitchen Trends Study. Tech is common. It is not a substitute for a clear work triangle.
Specify the appliance before the door
Confirm panel size, hinge swing, and ventilation with the manufacturer before cabinetry is ordered. A column fridge that needs a deeper box will blow the reveal if you guess. Run outlets, lighting circuits, and any data while the walls are open. Motion toe-kick lighting is simple if the driver has a home. It is a mess if someone adds it after the kick is locked on.
Keep the oven and cooktop controls on the appliance. An app is a convenience, not the only way to boil water. Choose brands with a service network you can call in your city. More ideas on integrated layouts sit in this roundup of kitchen design trends.
What fails is a fully paneled wall with no landing space beside the fridge and a charging drawer that steals the only deep pot drawer. Hide the metal. Do not hide the function.
8 Kitchen Renovation Examples at a Glance
| Renovation Example | Signature Look | Best For | Main Trade-Off |
|---|---|---|---|
| Shaker-Style Kitchen Renovation | Recessed-panel doors, clean lines, and simple hardware | Homeowners seeking a durable, timeless kitchen | Recessed panels collect dust; custom versions cost more |
| Modern Slab-Door (Flat-Panel) Kitchen | Seamless flat fronts with minimal or hidden handles | Contemporary homes, condos, and luxury new builds | Dark or glossy finishes show fingerprints; can feel stark |
| Two-Tone Cabinetry Kitchen | Contrasting cabinet finishes, often lighter uppers and darker lowers | Homeowners wanting a visible update without changing the layout | Colors need careful coordination; bold choices may date |
| Modern Farmhouse Kitchen | Neutral Shaker cabinets, farmhouse sink, natural materials, and open shelving | Families seeking a warm, classic-meets-contemporary kitchen | White surfaces and open shelves require frequent cleaning |
| Mid-Century Modern Kitchen | Warm wood cabinetry, streamlined storage, and understated accents | Mid-century homeowners and fans of distinctive wood-focused design | Authentic materials and custom details can be costly |
| Universal Design and Aging-in-Place Kitchen | Accessible work zones, pull-out storage, easy-to-use hardware, and wider paths | Long-term residents, multigenerational households, and aging homeowners | Specialty components and careful planning can increase costs |
| Sustainable Kitchen and Cabinet Refacing or Refinishing | Responsible materials, low-emission finishes, and reused cabinetry | Eco-conscious or budget-conscious homeowners keeping the existing layout | Existing cabinet condition and layout limit what can be improved |
| Smart and Integrated Appliance Kitchen | Panel-ready appliances, concealed technology, and integrated lighting | Luxury homeowners and tech-forward renovations | Integration adds cost and can make repairs more complex |
Turning These Examples Into Your Kitchen Plan
Every strong project above started the same way: a clear brief, a number you can live with, and cabinets drawn for how the household cooks, not for a single photograph. Pick the door style after you know storage, durability, and what you refuse to move. A Shaker repaint, a two-tone refresh, a reface, and a panel-ready gut are not the same job wearing different stains.
For homeowners doing major remodels, defined as replacing at least all cabinets and appliances, the median spend reached $55,000 between mid-2022 and mid-2023, while kitchen work in 2023 averaged 9.6 months of planning and 5.1 months of construction, according to Houzz. That timeline is why cabinet drawings, electrical, and stone templates have to share one schedule. Treat the cabinet order as the long lead, not a finish you choose after demolition.
Our in-house design team builds a custom layout for your kitchen, and we put the concepts into a CAD program so you see the finished room before work starts. On one couple's remodel, Jason reviewed ideas and set the budget before any demolition, then walked them through materials, timeline, costs, and the issues that could blow the plan. That order saves you from buying a farmhouse sink the box cannot hold, or a slab door the hinge cannot carry.
Bring your remodeler a one-page brief: what stays, what must be drawer storage, which finish has to handle humidity, and which appliance is panel-ready. If you want that disciplined path on a Cape Coral project, call us at 239-810-9482 and we will start with the layout, not the demo.
Sinclair Cabinetry inc designs, builds, and installs real wood custom cabinets for kitchen renovations, from Shaker and slab doors to refacing-ready storage and panel-ready appliance runs. We are licensed and insured for kitchen remodeling and can lay out the cabinets with you before you commit to demolition. Visit Sinclair Cabinetry inc to look through door styles and start a project conversation.