
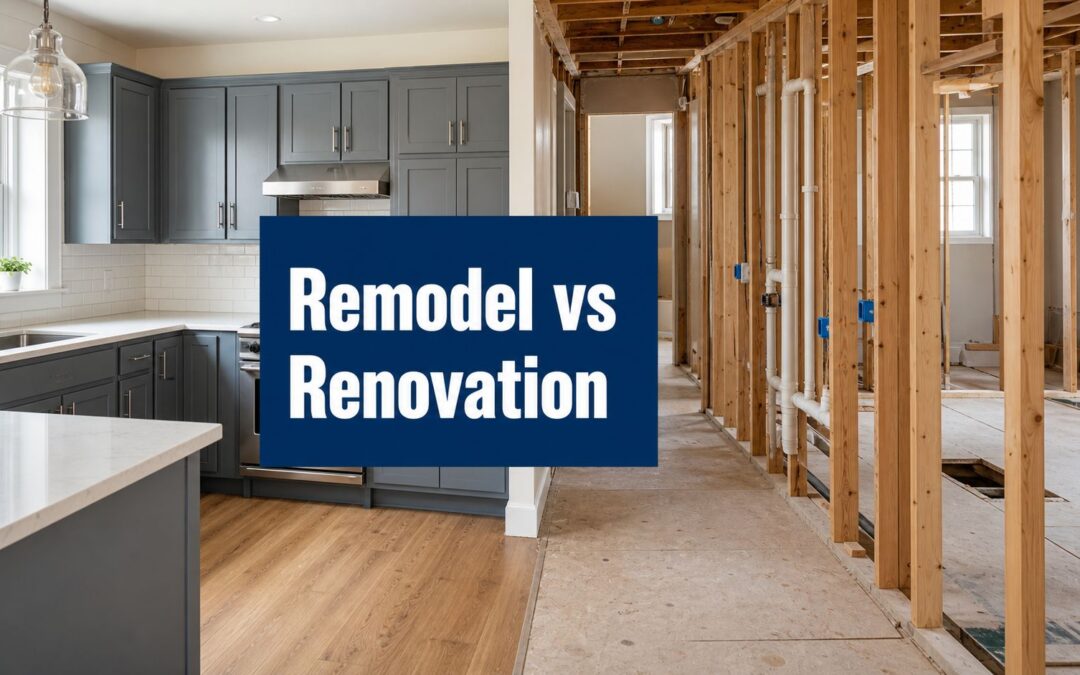
You're standing in the kitchen with a tape measure, a clipboard, and two very different numbers in your head. One version of the project sounds simple, new counters, fresh paint, maybe a cabinet update. The other starts to look like walls coming out, plumbing moving, and a temporary kitchen in the garage.
That's the kitchen remodel vs renovation decision. It's not a vocabulary quiz. It's a budget, disruption, and resale decision that tells you whether you're doing a cosmetic refresh or a true rebuild. If you pick the wrong lane, you don't just spend more, you plan wrong from day one.
| Criterion | Renovation | Remodel |
|---|---|---|
| Scope | Updates finishes, fixtures, and appliances without changing the layout | Changes structure, footprint, or function by moving walls or systems |
| Cost profile | Usually lower, especially when the footprint stays intact | Usually higher because labor, sequencing, and trades expand |
| Cabinet impact | Often keeps cabinet boxes and focuses on refacing or refinishing | Often replaces the cabinet system entirely |
| Timeline | Usually shorter and simpler to coordinate | Usually longer because more trades and inspections enter the job |
| Disruption | Less invasive, less dust, less time without a working kitchen | More disruptive, with more demolition and downtime |
| Return profile | Often stronger percentage return when the project stays modest | More transformation, but weaker percentage return on cost |
When the Wrong Label Costs You the Whole Project
A homeowner calls the project a renovation because she wants “just a nicer kitchen.” New counters. Better lighting. Maybe cleaner cabinet fronts. Then the contractor opens the walls and finds the sink drain won't work with the current layout, the appliances need different clearances, and the old cabinet run can't support the new design. What looked like a refresh has become a remodel, and the bill starts behaving like one.
That happens more often than people admit. The mistake isn't wanting a beautiful kitchen, it's assuming the word renovation protects you from structural work, permits, and trade sequencing. If the footprint changes, the job is no longer cosmetic, even if the finishes are still pretty.
A lot of buyers get trapped by the label because it feels safer. Renovation sounds controlled. Remodel sounds expensive. But cost doesn't follow the name on the spreadsheet, it follows the scope in the field. If you're moving plumbing, opening walls, or rethinking cabinet placement, you've already stepped into remodel territory.
Practical rule: if the floor plan changes, the project changes with it.
That's why it helps to spot the signs early. If you're unsure whether your ideas point to a deeper rebuild, this guide on signs you need a remodel is worth checking before you price anything out.
The smartest homeowners don't ask, “What should I call this?” They ask, “What kind of work am I signing up for?” That's the question that saves money, prevents false bids, and keeps your expectations tied to reality instead of wishful thinking.
What Remodel and Renovation Actually Mean

A kitchen renovation updates the room without changing its structural envelope. That usually means new finishes, fixtures, or appliances inside the same footprint, like cabinet refacing, new countertops, a backsplash swap, or replacing a sink and faucet while leaving the core layout alone. A renovation can still look dramatic, but it stays inside the existing bones of the room.
A kitchen remodel goes further. It changes the room's structure, footprint, or function by moving walls, relocating plumbing or electrical, or reconfiguring the floor plan. Once you start replacing the cabinet box system or changing how the kitchen flows, you're no longer just updating the room, you're rebuilding how the room works.
The practical difference in the field
Permits and inspections usually follow the scope, not the marketing language. A renovation often needs fewer trades and less coordination because the mechanical layout stays put. A remodel pulls more people into the schedule, because carpentry, plumbing, electrical, drywall, flooring, and finish work all have to land in the right order.
That sequencing matters. If the sink moves, the plumbing has to move. If outlets move, electrical work has to be planned before the walls close. If walls move, cabinetry and appliances have to wait until the room dimensions are final. That's why remodels are harder to unwind once they start.
A simple self-test helps cut through the confusion:
- If the footprint stays the same, you're probably in renovation territory.
- If the cabinet boxes stay but the surfaces change, you're still likely renovating.
- If walls, plumbing, or electrical move, you're moving into remodel territory.
- If the room function changes, treat it like a remodel from the start.
For a useful planning framework, Sinclair's home renovation planning guide is a practical place to pressure-test scope before you commit to drawings.
Side by Side on Cost, Timeline, and Returns

The separation between a renovation and a remodel shows up in the budget, the schedule, and the resale math. A kitchen can be called a renovation and still become expensive fast if you choose premium finishes, custom millwork, or start uncovering hidden-condition repairs after demolition begins. The label does not protect you from the bill.
Recent industry reporting places a typical U.S. kitchen remodel around $26,974, with a common range of $14,589 to $41,538. A minor refresh can stay under $20,000, while a full upscale gut renovation can reach $130,000+. Source: U.S. kitchen remodel cost benchmarks.
Here is the practical breakdown homeowners feel in the field.
| Criterion | Renovation | Remodel |
|---|---|---|
| Average spend | Often stays closer to the lower end because the layout remains intact | Often lands near the broader remodel average because labor expands |
| Budget ceiling | Can stay under $20,000 for a minor refresh | Can rise quickly, and upscale gut work can exceed $130,000+ |
| ROI | Often stronger when the project is modest and tightly focused | More change, but the percentage return usually weakens as scope grows |
| Disruption | Less time without a working kitchen | More days of dust, trades, and sequencing |
| Permits | Usually lighter if structure and systems stay put | More likely to involve permits and inspections |
| Cabinets | Refacing or refinishing may be enough | Cabinet replacement is common, especially when the plan changes |
Returns tell an even clearer story. The latest 2026 kitchen ROI report shows a minor kitchen remodel can post a 113% ROI on a roughly $28,458 project, while major remodels returned only 36% to 51% depending on scope. Earlier Remodeling Magazine style benchmarks pointed the same way, with a minor kitchen remodel recouping 96% nationally versus 38% for a major midrange remodel and 35% for a major upscale remodel.
That gap is easy to explain. Renovations preserve the expensive parts that still work, especially the footprint and often the cabinet structure. Remodels spend more to change the room itself, which helps function and daily life, but the resale percentage usually weakens as the scope gets larger.
Budgeting before the design gets emotional is the smart move. Use Sinclair's kitchen remodel cost calculator to pressure-test whether you are pricing a refresh or a full rebuild.
The Decision Economics Most Comparisons Skip
The most useful question isn't “Do I want a remodel or renovation?” It's “Can I carry the risk that comes with the choice?” A project can be technically called a renovation and still blow up your budget if you pick premium materials, custom millwork, or uncover hidden-condition fixes once the work starts. The label does not protect you from expensive surprises.
Three tests that actually matter
First, ask whether you can absorb a 20% cost overrun without refinancing or stalling the project. That's the kind of buffer that separates a confident build from a stressed one. If the answer is no, your scope is probably too ambitious for the current plan.
Second, be honest about how long you'll stay in the home. If you're moving soon, a lower-disruption renovation usually makes more sense because you're buying function and presentation, not a long ownership horizon. If you're staying for years, more structural work can make sense because you'll live through the disruption and benefit from the result.
Third, set a contingency that fits the size of the job. Broader renovation guidance recommends budgeting 5% to 15% of home value for the project and adding contingency, which is the right mindset whether you're renovating or remodeling. Source: budgeting and contingency guidance.
Renovation is not cheap just because it preserves the footprint. A high-end finish package can still create a high-risk project.
That's the contrarian truth most articles dodge. You can spend a lot without changing the layout, and you can keep a project disciplined even when the room gets rebuilt. Cost comes from scope, materials, and hidden conditions, not from the dictionary definition of the word you use at kickoff.
Where Custom Cabinetry Changes the Math
Cabinetry is where the remodel-versus-renovation decision becomes financial, not semantic. It is usually the biggest discretionary line item in the kitchen, and it often decides whether you are preserving value or creating it. If the cabinet boxes still perform, refinishing or refacing keeps the job in renovation territory and protects the budget. If the layout is clumsy, the dimensions are irregular, or the room needs a cleaner working flow, replacing the cabinet system starts to make sense, and a breakdown of whether custom cabinets earn their premium is worth reading at that point: a breakdown of whether custom cabinets earn their premium.
For a project that keeps the same footprint, custom cabinetry makes sense when you want the kitchen to look built for the room without opening up the whole house. Real-wood construction, exact sizing, and finish flexibility matter more than whatever happens to be available in a catalog. A company such as Sinclair Cabinetry inc builds custom kitchen cabinetry with design software, professional installation, and accessory options, which matters when fit and function need to line up in a space that stock boxes do not handle cleanly.
When custom cabinets earn the premium
- Keep the footprint, improve the look: Use custom or semi-custom fronts when the room already works and you want the kitchen to feel finished, not patched.
- Fix awkward dimensions: If your space has odd corners, ceiling shifts, or older-home inconsistencies, custom boxes can remove compromise.
- Upgrade for long-term use: If this is the house you plan to stay in, better cabinet construction pays off in daily use, not just photos.
- Support a larger remodel: When the layout changes, custom cabinetry helps the new plan behave like a designed space instead of a collection of fillers.
The dividing line is the cabinet box system. Once the boxes have to change, the project usually moves into remodel economics because the labor, coordination, and finish work all widen. If the boxes stay and only the faces, finishes, or hardware change, the job still follows renovation logic. That is the point where cabinet quality matters, but the scope stays controlled.
Sustainability, Materials, and Long-Term Value

Material choice decides whether a kitchen holds value or starts looking tired early. Real wood cabinetry is the stronger pick when you care about durability, the option to refinish later, and a cleaner long-term result. MDF can make sense for a lower-cost update, but it gives you less margin when moisture, daily wear, and a longer service life matter.
Finishes deserve the same hard look. Low-VOC finishes are the better choice if indoor air quality matters in a project where dust and odor already make the house harder to live in. On countertops, engineered surfaces such as quartz usually make more sense when you want something durable and non-porous. Laminate can fit a simpler renovation, but it does not carry the same long-term feel or resale presence.
The homeowner preference side of the market points in the same direction. The Houzz 2026 Remodeling Trends Report shows that kitchen renovators still direct most of their spending toward the visible, high-use parts of the room, especially cabinets, countertops, backsplashes, sinks, and faucets. That matters because cabinets are often the difference between a kitchen that reads as updated and one that reads as a surface fix.
Take this checklist into a design meeting
- Cabinets: Choose solid wood or a lower-cost material based on lifespan, not just the first invoice.
- Finishes: Ask for low-VOC options if air quality and odor control matter in your home.
- Countertops: Pick the surface that fits how hard the kitchen gets used, not just what looks current.
- Layout: Keep the footprint if the room already works, change it if the function is broken.
- Hardware and accessories: Put money where you touch the kitchen every day.
Choosing Your Path and Planning the Next 30 Days
If you want the blunt recommendation, here it is. A short-stay value maximizer should default to a minor renovation, because the return logic is stronger when the project stays modest and focused. A long-term family upgrader should look at a mid-range renovation with selective cabinet upgrades, because you get daily usability without paying for unnecessary structural change. A luxury customizer should choose a full remodel with custom cabinetry, because lifestyle fit and design control matter more than percentage ROI.
That matches the return numbers you've already seen. Minor projects can outperform larger ones on percentage return, while major remodels buy transformation at a higher cost and usually a weaker recoup rate. If you're optimizing for money, stay lighter. If you're optimizing for how the kitchen functions, go deeper.
Your 30-day plan
- Confirm scope: Decide whether the footprint stays or changes.
- Set the budget: Add contingency before you fall in love with finishes.
- Choose cabinet direction: Refacing, refinishing, semi-custom, or full replacement.
- Schedule the cabinet consultation: Bring measurements, appliance specs, and a clear layout goal.
- Pull permits if needed: Don't wait until demolition to discover you need them.
- Lock the timeline: Set the order for demolition, rough work, cabinets, tops, and finish items.
If you're serious about the project, don't spend another month debating labels. Start with the scope, then match the budget to the scope, then let the cabinets and layout follow from that decision.
A CTA for Sinclair Cabinetry inc. If you're weighing a renovation against a remodel and want cabinet guidance that fits your budget, layout, and long-term plans, contact Sinclair Cabinetry inc to talk through your kitchen scope and the right cabinet path before you commit to drawings or demolition.