
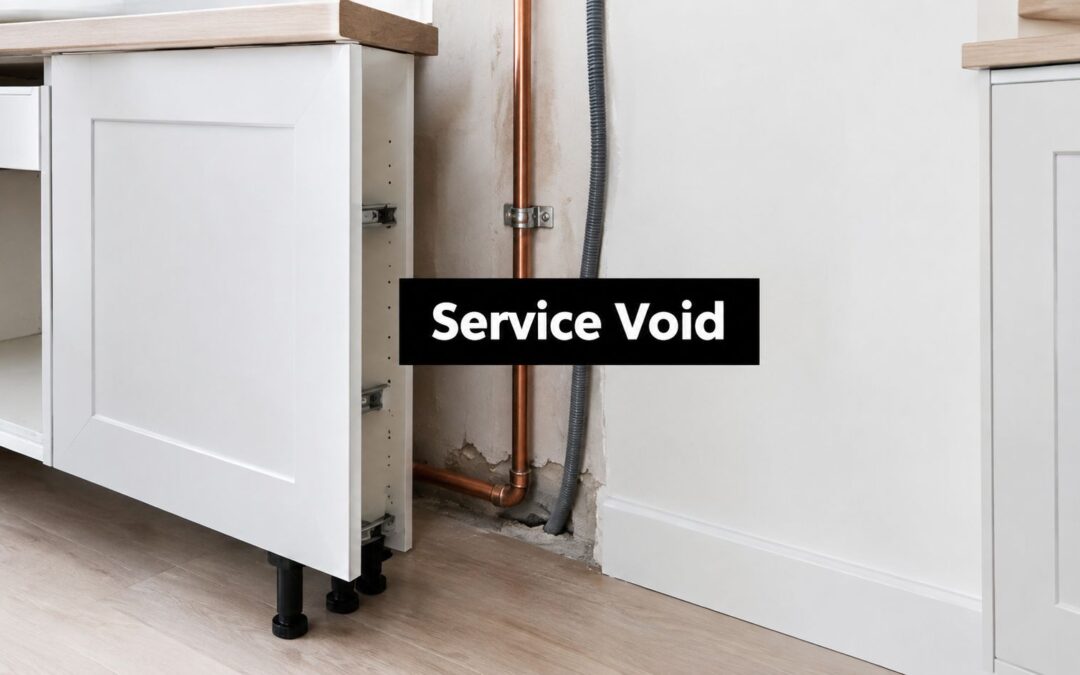
You're standing in a half-finished kitchen with the base cabinets leveled and ready to slide into place. Then the cabinet stops short. Behind it, a copper waste pipe, electrical conduit, or shut-off valve occupies the exact space where the back of the cabinet should be. The cabinet isn't defective, and the wall may not be where you expected it to be. You've encountered a kitchen cabinet service void.
That hidden clearance affects more than whether a cabinet sits flush. It influences plumbing access, usable storage, appliance alignment, installation methods, and potentially the terms of a cabinet warranty. The right approach is to measure the services first, then choose a stock, modified, or custom cabinet solution that makes room without sacrificing safe access.
When the Cabinet Won't Sit Flush Against the Wall
The cabinet box looks square. The floor is level. Yet it refuses to move backward, leaving a visible gap between the cabinet and the wall. For a homeowner, the first instinct is often to push harder or cut an opening in the back panel. Neither response is wise until you know what's stopping the cabinet.
A pipe may run vertically behind the sink base. A conduit may serve the dishwasher. An older wall may contain a waste line, vent, or wiring route that wasn't placed with modern cabinet dimensions in mind. In a remodel, those services often remain where they are because moving them would involve opening more drywall, changing connections, or coordinating several trades.

The gap is part of the installation plan
A service void is the deliberate rear space that lets installers position the cabinet front correctly while services remain behind the box. Major cabinet references describe common base-unit voids from about 35 mm to 72 mm, depending on the manufacturer and product line, as documented in this cabinet repairs and maintenance report.
That gap gives the installer choices. The wall can be built out, the cabinet can be modified, the services can be rerouted, or the cabinet system can be selected with enough rear clearance. The important point is that the installer shouldn't discover the conflict after the cabinets arrive.
Practical rule: Never treat an unexplained gap as a cosmetic problem until you've identified every pipe, cable, conduit, and valve behind it.
In a clean new build, the service route may have been coordinated with the cabinet plan. In an older home, the wall usually dictates the work. A successful installation absorbs that reality rather than forcing a standard box into an unsuitable space.
What a Kitchen Cabinet Service Void Actually Is
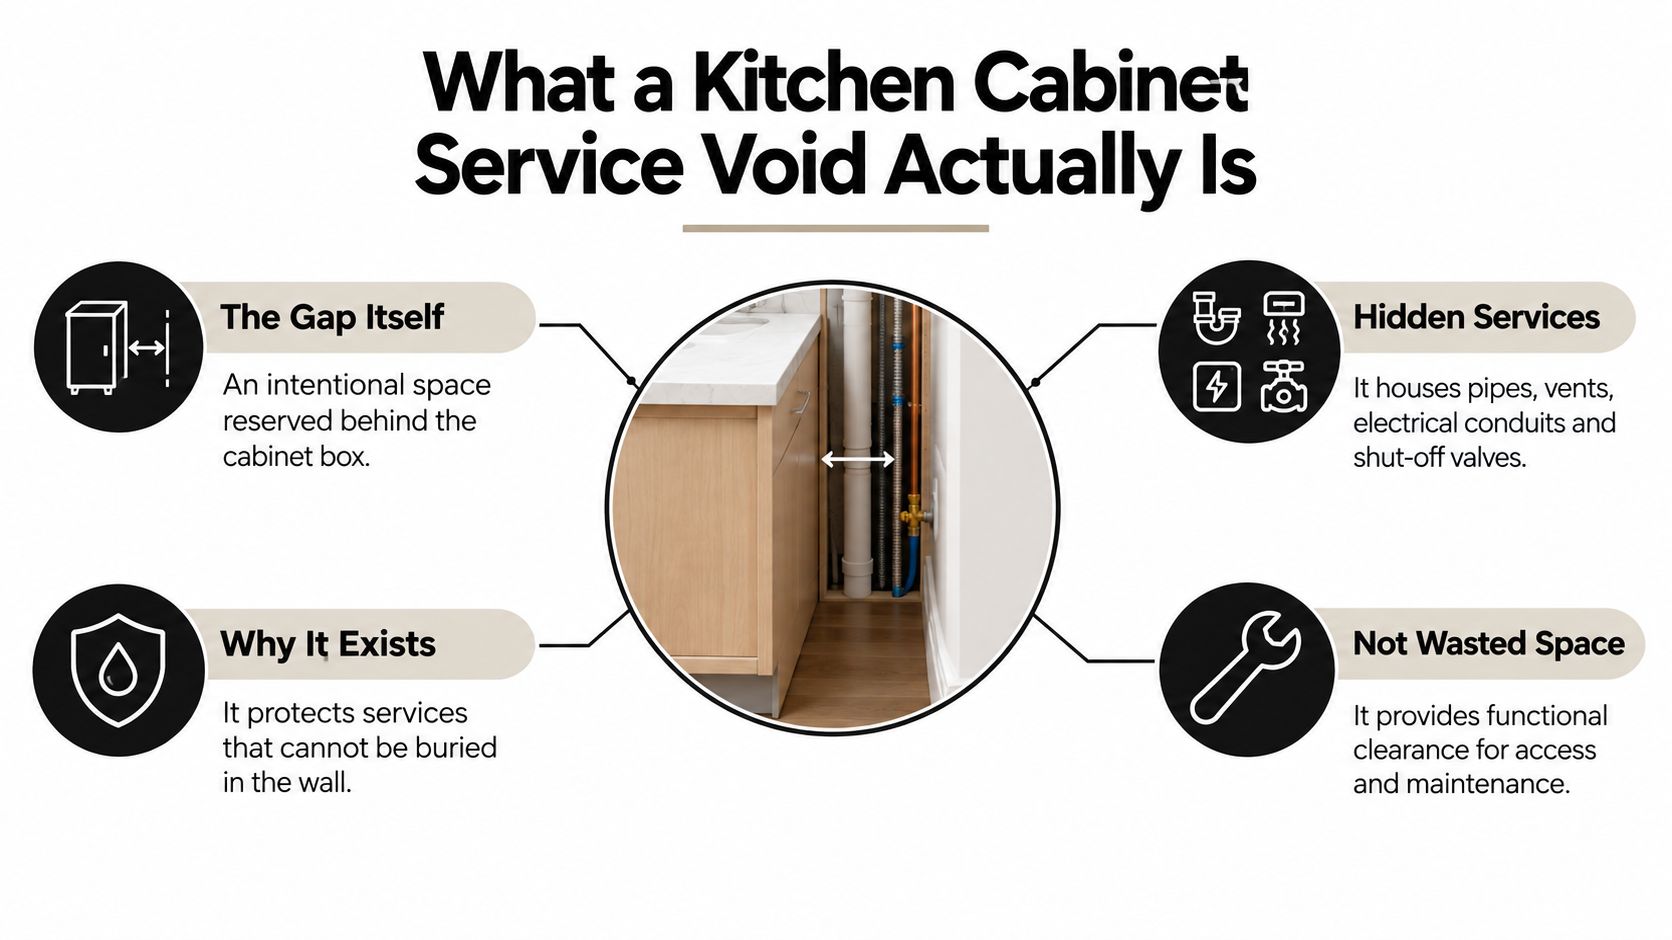
A kitchen cabinet service void is an intentional rear gap between the cabinet carcass and the finished wall. It provides room for plumbing, wiring, vents, conduits, and access components that would otherwise collide with the cabinet back.
Think of the space behind a refrigerator. The appliance doesn't always sit tightly against the wall because the rear clearance allows connections and equipment to function. A service void performs a similar job, but it also helps the cabinet installer deal with uneven walls and concealed building services.
What occupies the space
Behind a base cabinet, the void may accommodate:
- Drain and waste pipework serving a sink or dishwasher.
- Water supply lines and shut-off valves.
- Electrical conduits and cable routes.
- Vent lines or other services that can't be recessed fully into the wall.
- Irregular masonry, framing, or drywall surfaces.
The exact arrangement depends on the home and cabinet system. In UK and EU-style products, published specifications commonly place base-unit service voids in the 35 mm to 70 mm range, with some systems identifying voids of 42 mm, 50 mm, 56 mm, 61 mm, and 72 mm across different base and wall units, as shown in this technical report on cabinet service voids.
Why installers measure it first
The void usually becomes part of the cabinet's overall depth rather than being carved out of the usable carcass. That distinction matters. A cabinet maker can plan a rear channel or set the box forward, while keeping the front line, doors, drawers, and worktop coordinated.
A sink base makes the problem easy to understand. If the waste connection or P-trap projects into the cabinet's rear zone, the cabinet may stop before it reaches its intended position. Planning the clearance early prevents emergency notching, misplaced outlets, and a sink base that has to be rebuilt on installation day.
Watch the following overview for a visual explanation of how hidden utilities can occupy this area.
Standard Service Void Sizes and What They Mean for Storage
A service void is a trade-off. More rear clearance gives pipes and wiring room, but it reduces the depth available inside the cabinet or forces the entire cabinet line farther into the room.
Published cabinet information describes common voids from about 35 mm to 70 mm, with individual systems specifying depths such as 42 mm, 50 mm, 56 mm, 61 mm, and 72 mm. A guide to kitchen-unit service voids explains why these dimensions act as a tolerance buffer for plumbing, cables, wall irregularities, appliance alignment, and worktop geometry.
A standard-depth base cabinet may be about 560 mm to 565 mm overall, and a 50 mm rear void can leave roughly 500 mm to 515 mm of effective internal depth, according to this cabinet dimension guide. Products with much smaller rear clearances retain more internal room, but they leave less space for pipework and cable routes.
| Void Depth | Typical Application | Interior Cabinet Depth |
|---|---|---|
| About 35 mm to 42 mm | Limited pipe or cable routes behind the cabinet | More internal depth, but less tolerance for protrusions |
| About 50 mm to 56 mm | Common service routing behind base units | Reduced internal depth, with a practical clearance buffer |
| About 61 mm to 72 mm | Larger services, corner conditions, or scribing needs | More clearance behind the cabinet, with less storage depth |
These ranges aren't universal rules. A manufacturer may place the void in the carcass, leave the cabinet back flush, or provide a different clearance for a particular unit. Before ordering, compare the manufacturer's technical drawing with the standard kitchen cabinet sizes, then map pipes and conduits on the floor plan.
Storage impact deserves attention
A deeper void can affect roll-out trays, drawer boxes, shelf depth, and the placement of sink plumbing. Across a full cabinet run, even a modest reduction in usable depth can change how storage accessories operate.
A shallow void may suit a clean wall with a small service route. A deeper void is safer where several utilities share the same zone or where an older wall isn't straight. The least expensive point to resolve that choice is during design, not when the installer is holding a cabinet against the wall and finding that the waste trap collides with the back.
How Service Voids Affect Warranties and Service Agreements
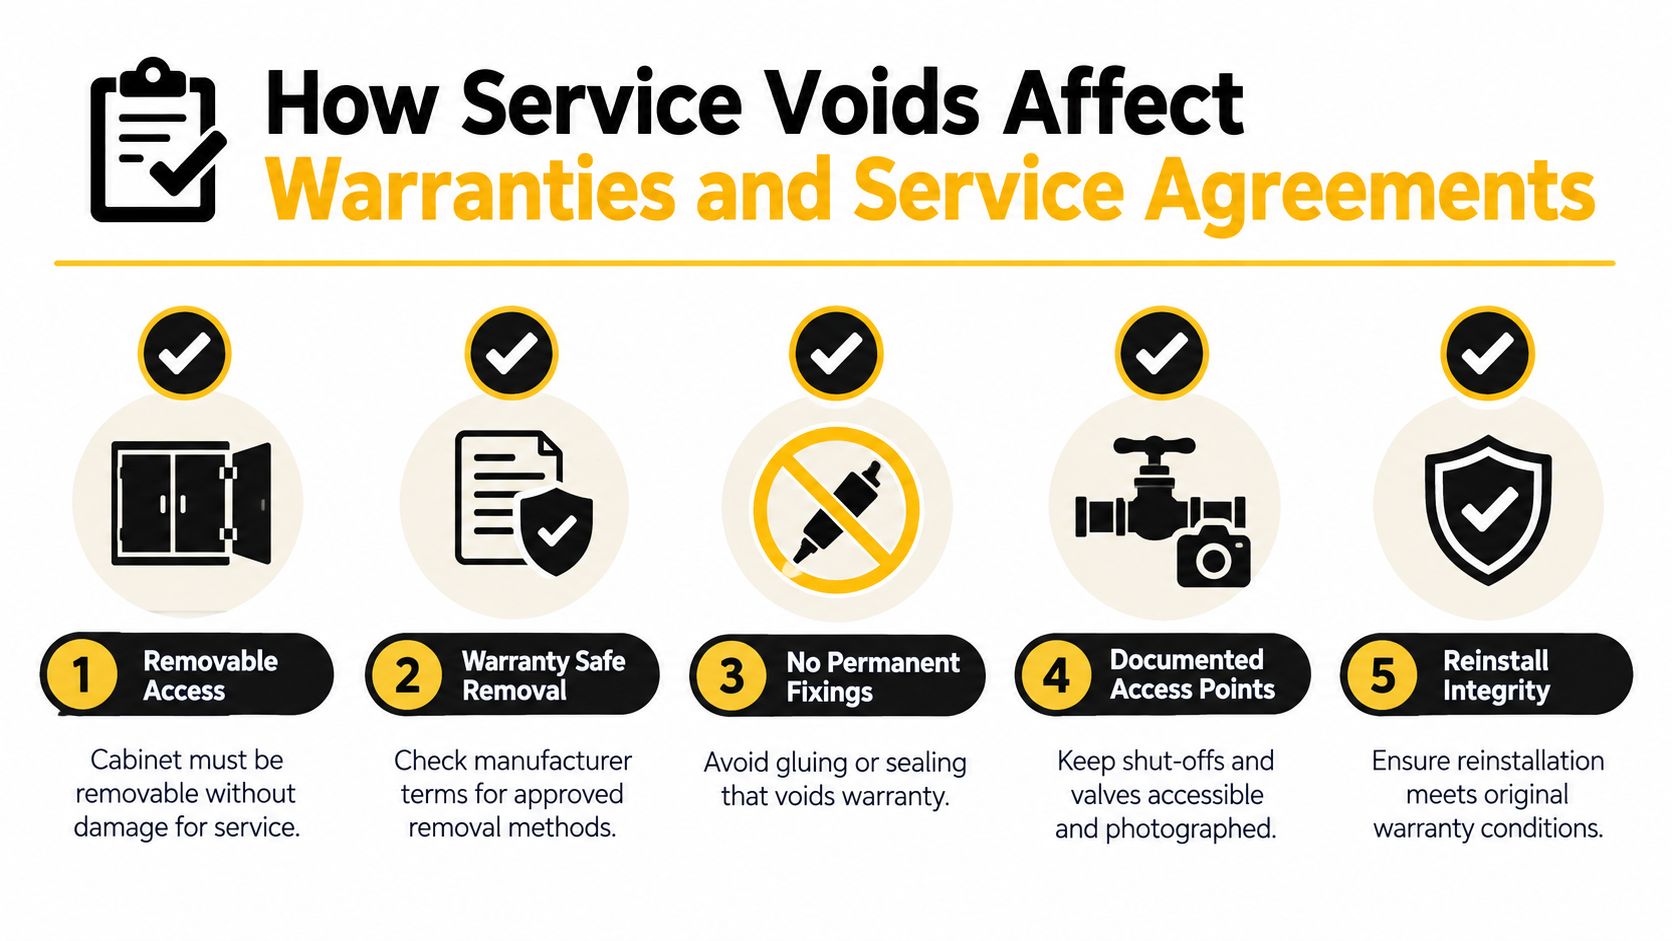
A service void protects the cabinet only when the installation preserves access without damaging the unit. Cabinet warranties commonly distinguish between a manufacturing defect and damage caused by installation, modification, moisture, or unsuitable hardware. Your specific terms control, so read the manufacturer's warranty and installation instructions before cutting, drilling, gluing, or sealing anything.
A cabinet that requires a field-cut back panel may still function, but the modification can complicate a future claim. If a plumber has to remove a structural panel to reach a valve, or an electrician must notch a cabinet component, the manufacturer may view the resulting problem as installation-related rather than a product defect.
Actions that create avoidable risk
Common trouble starts when an installer treats the void as spare material instead of planned clearance.
- Unauthorized modifications: Cutting structural panels, drawer components, or fixed supports without approval can change the cabinet's intended performance.
- Permanent fixings: Gluing access panels or sealing a removable back can prevent service and conflict with the manufacturer's approved installation method.
- Unapproved hardware: Fasteners and sealants that react with the finish or weaken the material may create a separate warranty dispute.
- Ignored water damage: A slow leak behind a sink base can damage the cabinet while the homeowner assumes the service gap will protect it.
- Blocked access: Covering shut-offs, traps, or junction points with permanent construction makes routine maintenance harder and more destructive.
A simple do-and-don't checklist
Do photograph pipe routes, valves, and access points before the cabinet is installed. Keep the cabinet manual, shop drawings, and warranty terms with the project records. Confirm that the cabinet can be removed and reinstalled using the specified method.
Don't drill through a structural side, glue a removable panel in place, or conceal a leak behind a finished cabinet. If a modification appears necessary, pause and ask the cabinet manufacturer or installer whether it's approved.
Sinclair's guidance on cabinet installation services reinforces the practical value of coordinating installation details before the work is complete. The service void should support future access, not become a hidden reason that access requires cabinet damage.
Troubleshooting Steps Before You Call a Professional
Many clearance problems can be diagnosed with a flashlight, a rigid ruler, and the cabinet installation manual. Start with the obstruction, not the cabinet. You need to know what projects from the wall and whether that projection affects one unit or the entire run.
Measure the obstruction accurately
Use a rigid ruler or straightedge to measure from the finished wall surface to the furthest point of the pipe, conduit, valve, or fitting. A flexible tape can bend around the obstruction and give you a misleading reading. Record the maximum projection, not an average measurement.
Next, shine a flashlight along the wall and check the obstruction's spread. A single vertical pipe in one stud bay may need a local solution, such as a scribed panel or a carefully planned rear recess. A service route that runs behind several units calls for a cabinet-system decision rather than a small cutout.
Compare three dimensions
Write down:
- The measured service projection.
- The cabinet manufacturer's stated rear clearance.
- The space available for fillers, end panels, and appliance alignment.
A filler strip may solve a side clearance problem, but it won't create room behind the cabinet box. A scribed end panel can follow an uneven wall at the cabinet edge, but it shouldn't be used to conceal a pipe that needs a wider service channel. A shallower cabinet may clear the obstruction, although it can change worktop depth and storage capacity.
Stop and investigate: Bulging drywall, moisture stains, loose escutcheons, or a warm electrical component indicate a possible building-service problem, not a cabinet-fitting problem.
Don't loosen brackets or remove a cabinet until you've read the installation manual. If water is present, a fitting is loose, or an electrical junction box sits behind the cabinet zone, contact the appropriate licensed trade first. For doors that need alignment after the clearance issue is resolved, use the manufacturer's instructions or this guide to adjust cabinet hinges, rather than forcing the cabinet into position.
Why Custom Cabinets Solve the Service Void Problem
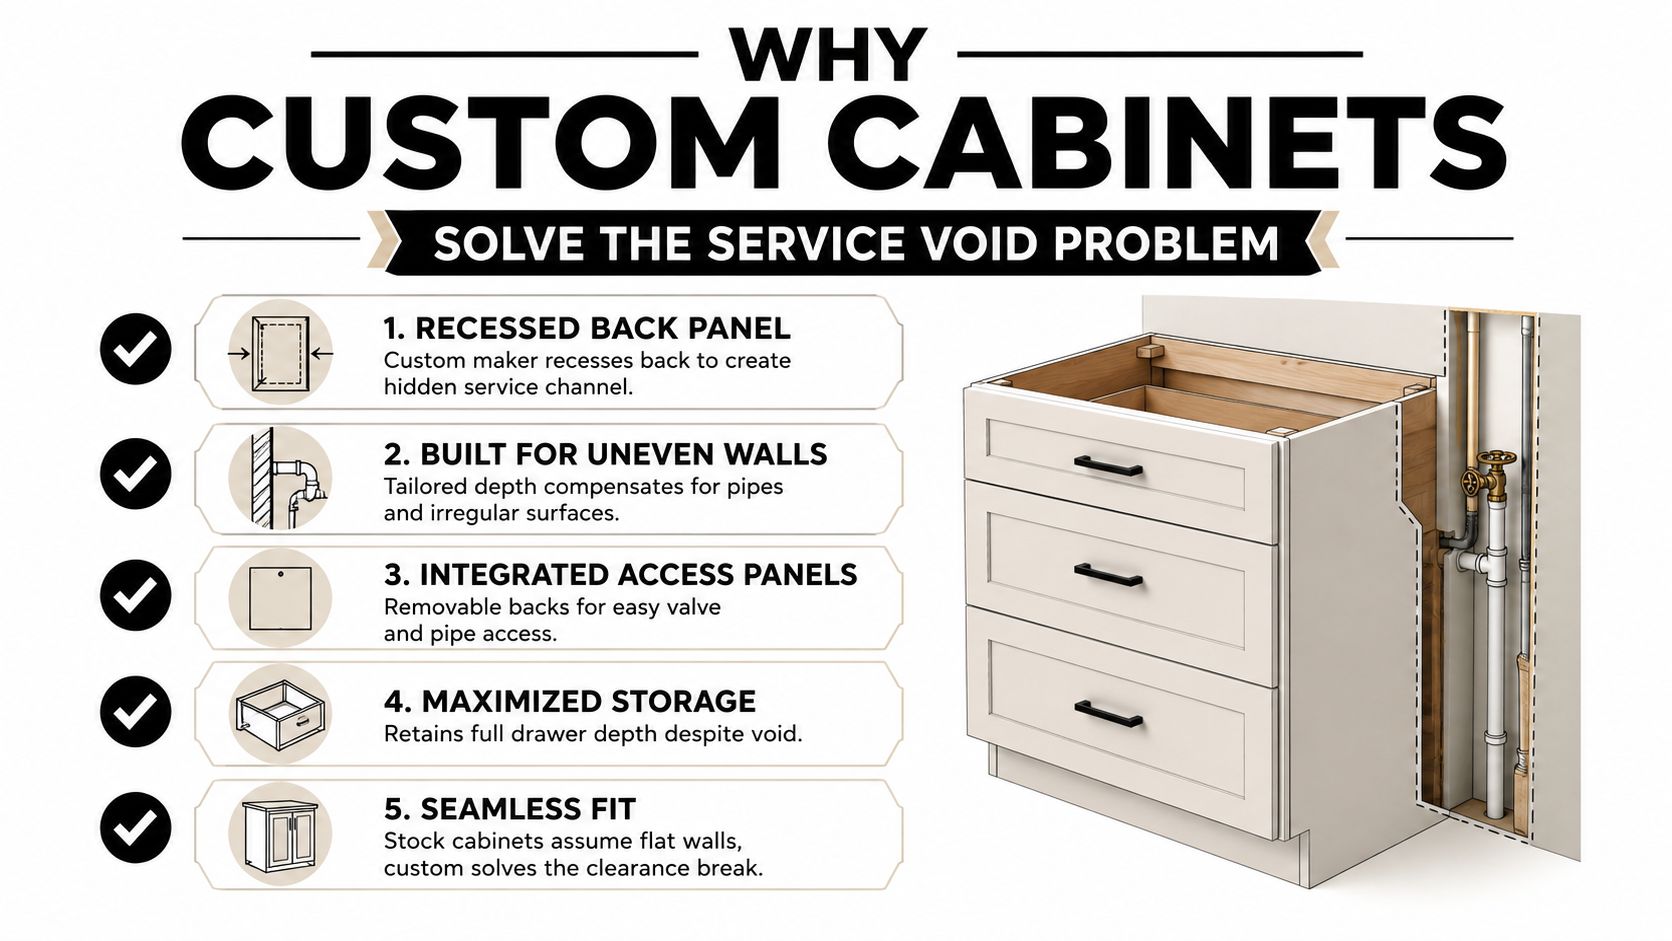
Stock cabinets work from preset assumptions. The wall is expected to be reasonably flat, service routes are expected to fall within the available clearance, and the cabinet depth follows a fixed specification. Those assumptions become fragile in remodels where pipes, vents, old framing, and electrical routes already occupy the wall.
Custom cabinetry changes the order of operations. Instead of cutting a stock cabinet after delivery, the maker can incorporate the obstruction into the design. A recessed back panel can create a dedicated service channel. A cabinet depth can be adjusted to suit the wall. A panel can be scribed around a known soil stack, while an access section can remain removable for future plumbing work.
The benefit is access, not just appearance
A well-planned custom cabinet lets a plumber reach a P-trap or shut-off without dismantling the entire cabinet. It also keeps the door and drawer fronts aligned with neighboring units because the visible front line remains intentional.
That approach matters for warranty protection. If the cabinet arrives built around the documented service route, the installer doesn't need to make improvised structural cuts on site. The manufacturer's approved construction and installation conditions are easier to preserve when the void is part of the design.
Verify the design before production
Ask for clear answers before approving shop drawings:
- Show the service route: Confirm that pipe locations, conduit paths, valves, and appliance connections appear on the drawings.
- Clarify the back construction: Ask whether the rear panel is recessed, removable, scribed, or permanently fixed.
- Protect future maintenance: Confirm that the sink trap, shut-offs, and electrical access points remain reachable.
- Check the finished line: Verify how the modified depth affects the worktop, fillers, doors, and nearby appliances.
- Get warranty confirmation: Request written confirmation that the planned service-void construction and installation method remain covered.
Sinclair Cabinetry inc is one option for homeowners seeking custom kitchen cabinetry, real-wood cabinet construction, design consultation, and installation coordination. Its custom cabinet benefits are most relevant here when the cabinet must be designed around actual site conditions rather than forced to match a generic rear clearance.
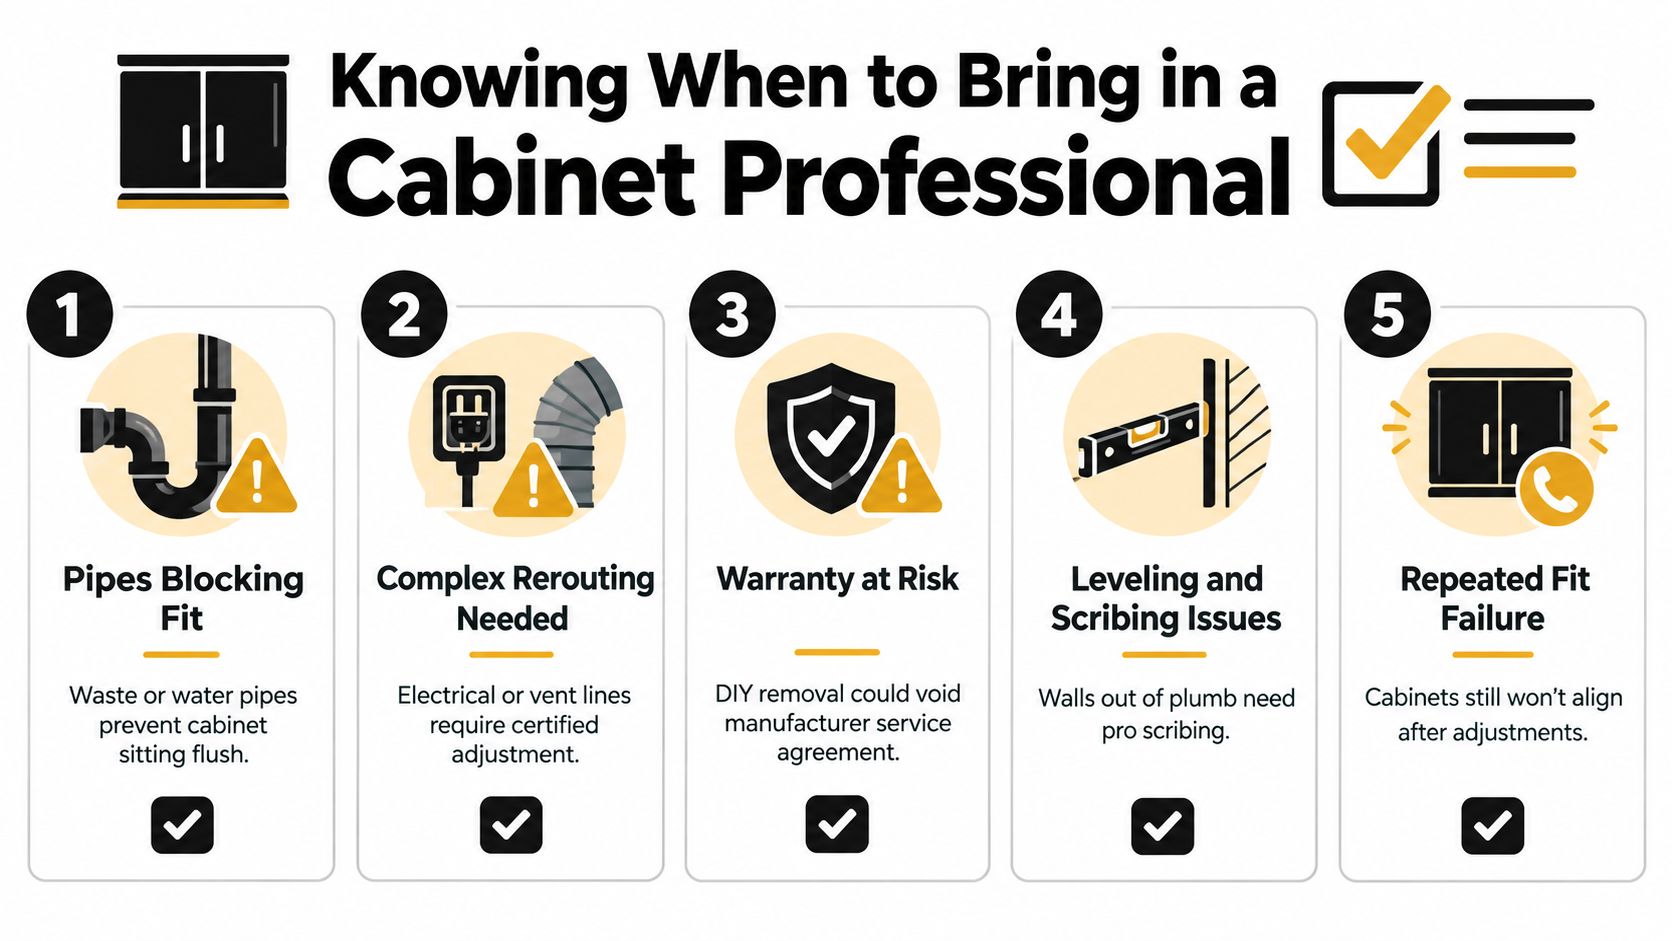
Knowing When to Bring in a Cabinet Professional
A service void becomes a professional-installation issue when the obstruction affects safety, structure, warranty conditions, or the cabinet line across the room. A confident DIYer may handle a filler strip, scribe a non-structural end panel, or fit a standard cabinet system when the measured clearance matches the manufacturer's specification. The risk rises when the proposed fix involves cutting the cabinet box or moving a building service.
Use the obstruction as your decision test
Call a cabinet installer when:
- Pipes block the cabinet: Waste or water lines prevent the cabinet from reaching its planned position.
- Rerouting is complex: Electrical, gas, or vent routes need adjustment by a qualified trade.
- Warranty terms are strict: The manufacturer requires approved or certified installation for service coverage.
- Walls need extensive scribing: The wall is out of plumb enough to create persistent gaps, binding doors, or an uneven worktop line.
- Fit attempts keep failing: The cabinet still won't align after you've checked the documented dimensions and made non-structural adjustments.
A pipe projecting more than the cabinet's stated clearance deserves measurement and design review. The same applies when several utilities stack behind one run, when junction boxes fall inside the cabinet zone, or when a corner forces the installer to choose between storage and access.
A site visit can prevent rework
Before production, a professional measurer can document wall variations, service locations, appliance clearances, and the intended cabinet front line. That information gives the manufacturer a chance to build the clearance into the box rather than leaving the installer to improvise with a saw.
The practical sequence is straightforward. Measure the projection, identify the service, compare it with the cabinet specification, and preserve access for future repairs. If the obstruction affects plumbing or electrical work, involve the relevant professional before cabinetry is fixed in place.
The best cabinet installation is planned around the wall you have, not the wall a catalog assumes.
Contact a qualified cabinet professional before ordering if the service route is unclear, the cabinet requires structural modification, or warranty access could be compromised. A pre-installation review is usually far less disruptive than discovering that an entire run, worktop, or sink base needs to be rebuilt.
Sinclair Cabinetry inc can help coordinate custom kitchen cabinetry, site measurements, design details, and installation around difficult service routes. Visit Sinclair Cabinetry inc to discuss a cabinet plan that preserves plumbing access, protects the intended cabinet construction, and fits the actual conditions in your home.