
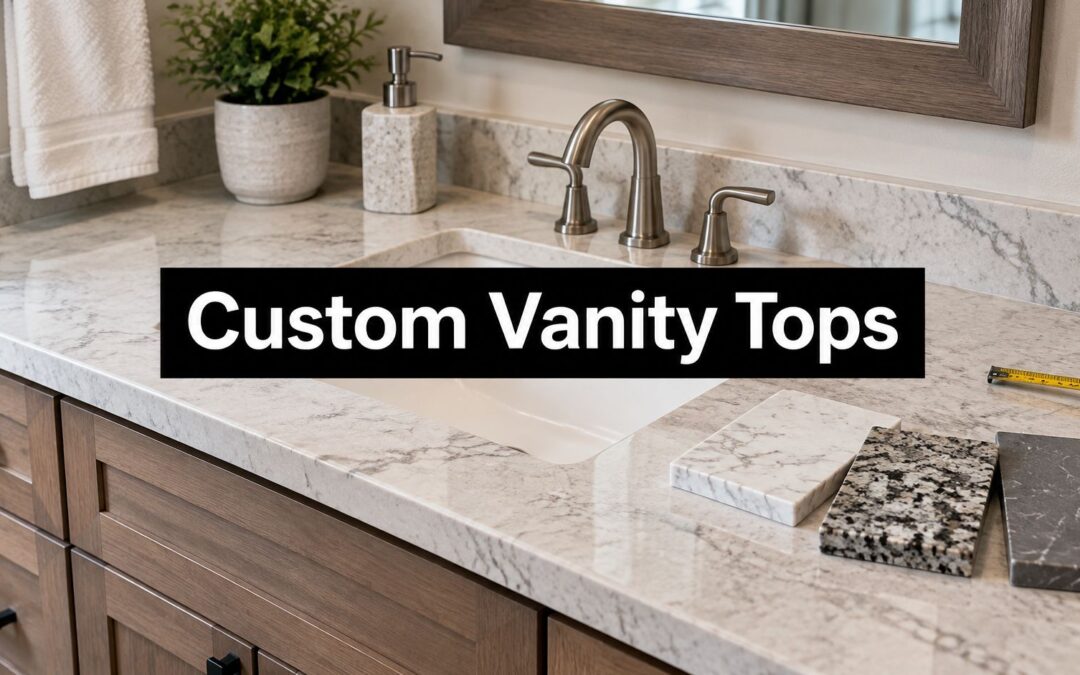
You've measured the vanity twice, found a top you like online, and then hit the same wall most homeowners hit. The length is close, but the sink sits in the wrong place, the faucet holes don't match your faucet, and one end will leave a gap against a wall that isn't square.
That's the moment custom bathroom vanity countertops stop sounding like a luxury and start sounding practical. You're not paying extra for a label. You're paying for a slab cut to your cabinet, your sink, your walls and the height your household really needs.
Work through the decisions in order. Material, sink, finish, height and cost all affect each other, and changing one after fabrication is where budgets break.
What Makes a Custom Vanity Top Different
Say your vanity measures 48 inches wide. A stock top arrives with a centered bowl, but your plumbing is offset, your widespread faucet needs different holes, and the left wall bows slightly. Nothing is unusable, but nothing quite fits.
A custom vanity top is cut to the exact cabinet footprint before fabrication. You specify the sink cutout, faucet holes, edge profile, overhang and backsplash in advance. Think of a stock top as a suit off the rack and a custom top as one measured to the body it sits on.
Learn five parts and you can read any quote. The slab is the surface itself. The front overhang is usually about 1 inch, the backsplash is commonly 4 inches, and the sink type and faucet deck determine the holes and cutouts.
That coordination matters because the top sets sink position, plumbing reach and finished height. It's a whole-bathroom decision, not a finishing detail. One 2024 global bathroom vanities market estimate valued the market at $8.63 billion and projected growth to $14.49 billion by 2033, with stone vanities holding approximately 35.2% of revenue in 2024.
Three choices drive fit and cost most. Material, sink type and finished height.
Countertop Materials Compared by Cost and Durability
A vanity in a busy family bathroom faces different wear from one in a powder room. Start by matching the material to daily use, then compare its upkeep and appearance. Hardness matters, but it does not tell the whole story: a hard surface can still stain, etch or react to heat.
The chart below shows how common countertop materials compare in everyday performance and maintenance. For pricing, use the later line-by-line cost breakdown rather than treating material alone as the installed price.
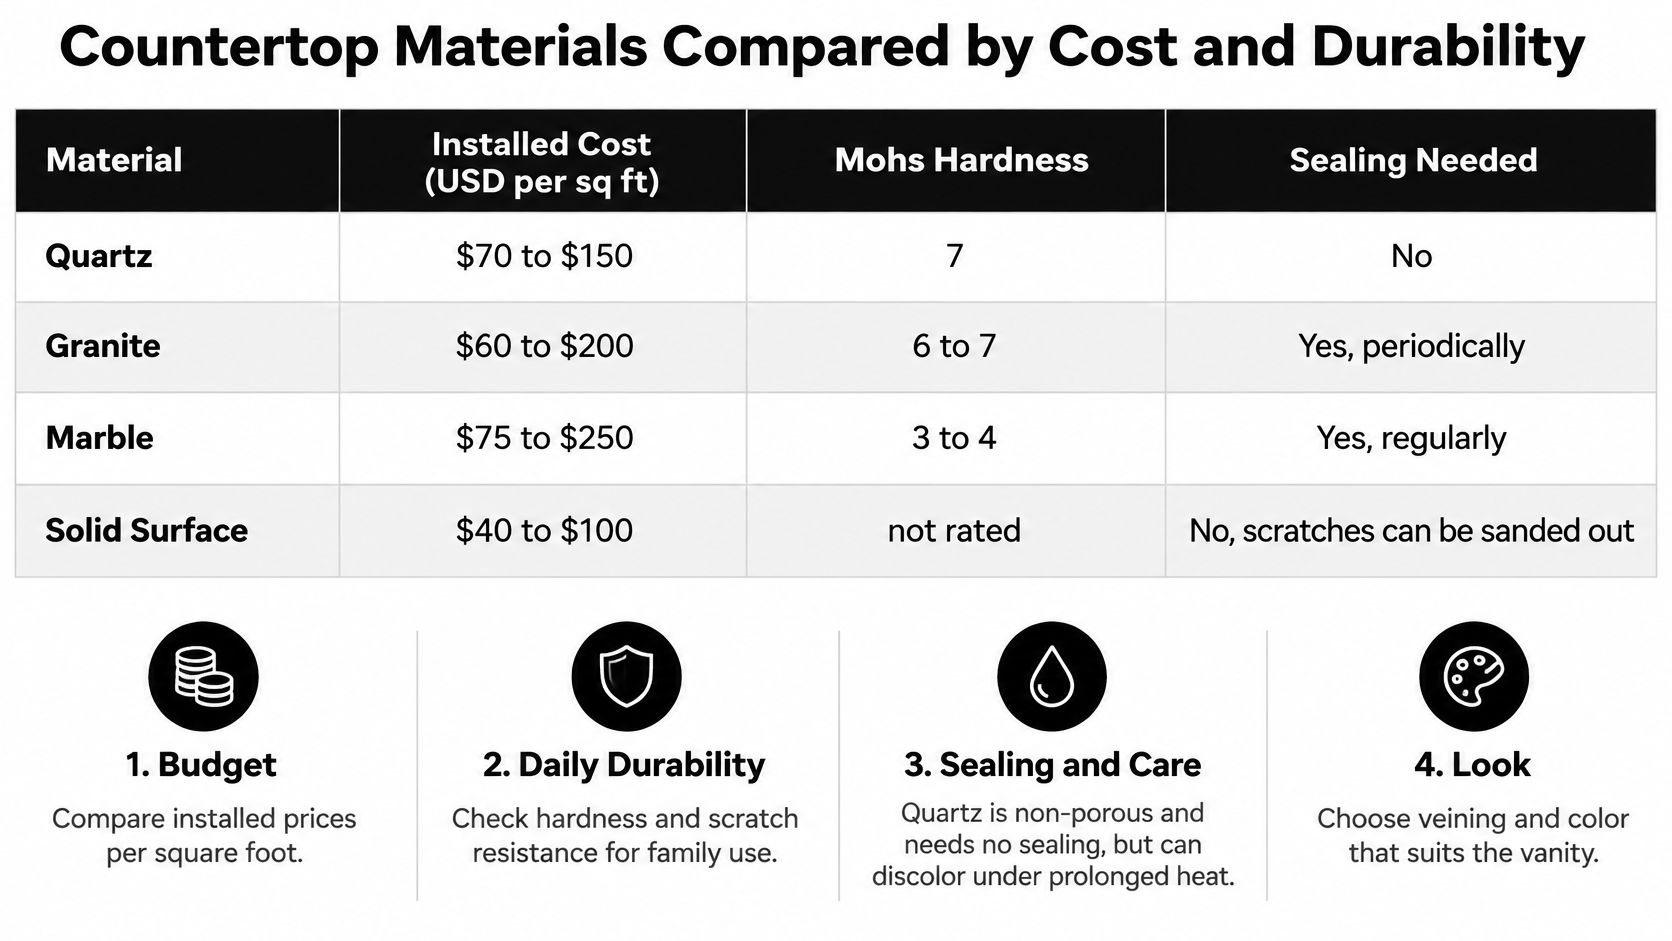
Performance and Maintenance by Countertop Material
| Material | Heat and stain resistance | Maintenance | Best fit |
|---|---|---|---|
| Quartz (engineered) | High; non-porous, but prolonged heat can discolour it | Wipe clean, no sealing | Daily family bathrooms |
| Granite | High; porous enough to need sealing | Periodic sealing, pH-neutral cleaner | Durable natural stone look |
| Marble | Moderate; stains and etches easily | Regular sealing, avoid acids, accept patina | Powder rooms and luxury baths |
| Quartzite | High; harder than marble, etch-resistant | Seal per manufacturer guidance | Marble look with more durability |
| Solid surface (acrylic) | Moderate; joints can be smooth, scratches sand out | Light polish, refinish as needed | Integrated sinks |
| Porcelain or ceramic slab | Very high; resists heat, stains and scratches | Wipe clean, minimal grout lines | Large or very wet vanities |
| Concrete (cast) | Moderate; porous unless well sealed | Reseal often, watch for hairline cracks | Modern and industrial designs |
| Wood or butcher block | Low; needs oil and water care | Oil regularly, wipe spills fast | Warm, furniture-style vanities |
| Laminate (postformed) | Low; edges swell when water enters | Replace when damaged | Budget and rental properties |
Daily-Use Choices
For a family bathroom, quartz is a practical choice because its non-porous surface needs no sealing. Toothpaste, makeup and hard water wipe off easily. The trade-off is heat: prolonged contact with a hot styling tool can discolour resin-based surfaces. Review quartz countertop options for custom cabinets when considering how the surface and cabinet design will work together.
Granite provides natural variation and strong scratch resistance, but its porosity means it needs periodic sealing. Porcelain slab resists heat, stains and scratches, making it suitable for large or wet vanity areas. Its thin panels can chip during cutting, so fabrication calls for an experienced shop.
Luxury and Character Choices
Marble brings the veined appearance associated with a high-end bath, but acidic products can etch the surface. Some cleaners, cosmetics and toiletries may leave dull marks. That patina may be acceptable in a powder room used occasionally; it can be frustrating on a top used for daily routines.
Quartzite offers a marble-like appearance with greater hardness and resistance to etching. Confirm that the stone is true quartzite rather than a softer stone sold under a similar name, and ask the fabricator how it is identified.
Solid surface is useful when you want an integrated sink without a rim joint that can collect grime. Scratches can be sanded out, making the material forgiving in everyday use. It does not match stone for heat resistance, however, so take care with hot tools.
Budget and Warmth Choices
Concrete can suit a modern design and can be cast with an integral sink. It is porous unless well sealed, and hairline cracks can develop. Wood or butcher block adds warmth beside painted cabinetry, but water around the faucet calls for prompt cleanup and regular oiling.
Laminate is a lower-cost option for rentals and budget projects. Its vulnerable point is the edge seam: when water gets in, swelling can mean replacement rather than a simple repair.
Choose based on the room's daily demands first, then check the cost line items. That order helps you weigh appearance against upkeep before committing to a surface you may need to treat carefully.
Customization Choices for Size, Sink and Backsplash
Measure the cabinet footprint at the top, middle and bottom. Walls are rarely square, so the fabricator may need to scribe the top to the wall line.
The photo below shows why one measurement isn't enough.
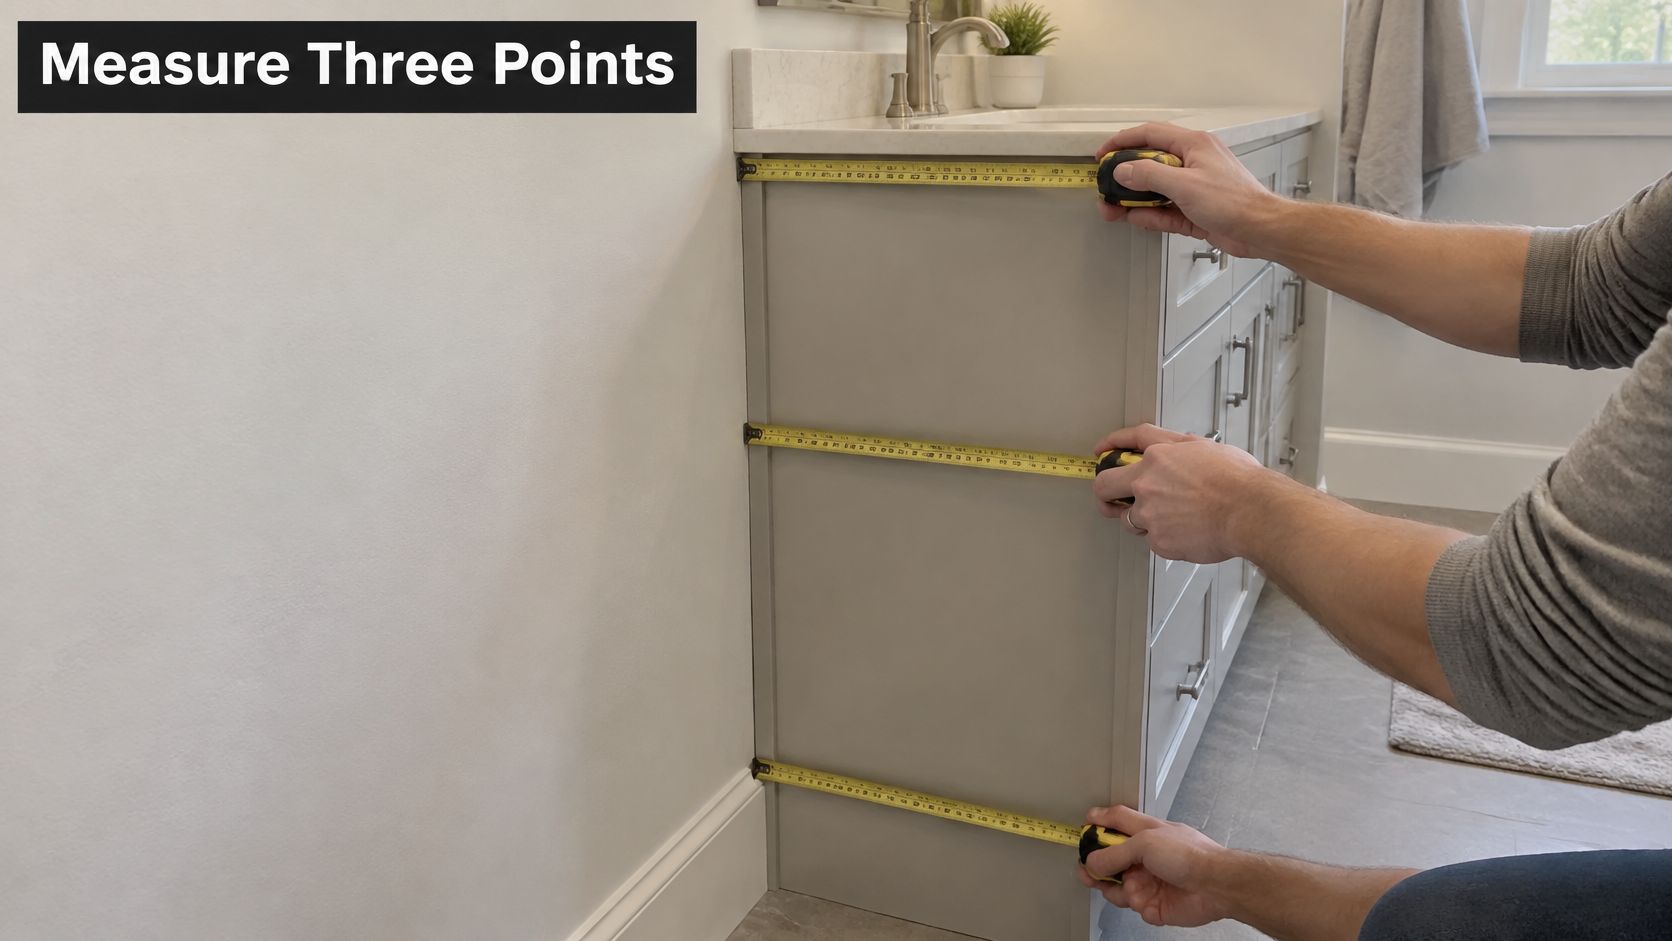
Fit and Overhang
A standard front overhang is about 1 inch, which protects cabinet doors from drips. A flush design looks sharper but lets water run straight onto the cabinet face.
Sink Choices
- Undermount: Clean wipe-off edge, needs the sink model and cutout template.
- Vessel: Sculptural look, raises the rim height, needs careful faucet placement.
- Integrated: One-piece bowl with no joints, limits future sink replacement.
- Drop-in: Simplest install, visible rim collects residue.
Compare those trade-offs against your bathroom sink remodeling options before the template visit, not after.
This short video walks through sink placement checks worth doing before you approve a cutout.
Faucet Holes and Backsplash
Specify single-hole, three-hole widespread on 8-inch centers, or a wall-mounted faucet with no deck holes. A 4-inch backsplash is typical, but its joint needs movement control. The Tile Council of North America placement guidance states that movement joints relieve stresses created by differential movement and are especially important where moisture or direct sunlight is present. Use a continuous flexible sealant joint, typically sized around 1/4 inch where conditions require, over suitable backer material. Don't rigidly grout countertop-to-wall or countertop-to-cabinet joints.
Confirm the sink template and faucet layout in writing before templating.
Finishes and Edge Profiles That Change the Look
Finish affects maintenance more than most buyers expect. Pick it before you fall in love with an edge detail.
Polished, Honed and Leathered
Polished stone is glossy and reflective. It deepens color and veining, but it shows water marks, fingerprints and etching more readily. On marble, a polished finish reveals dull etch spots from acidic cleaners sooner because the contrast against the shine is obvious.
Honed stone has a matte, low-sheen surface. It hides marks better and suits everyday use, which is why many families prefer it even when they like the polished sample more in the showroom. The trade-off is a softer look. Colors can appear lighter and less dramatic.
Leathered or textured finishes, common on granite and quartzite, add slight grip and hide wear well. They can hold residue in the texture around a faucet, so you'll need a soft brush during cleaning.
Practical rule: If you will notice every water spot, choose honed. If you will wipe the top dry after use, polished can work.
Edge Profiles
An eased edge has a small softened corner and is usually the standard choice. It looks clean, costs least to fabricate and doesn't chip as easily as a sharp square edge.
A bevel adds an angled cut and a cleaner, more refined line. A bullnose rounds the edge fully, which feels softer against hips and forearms. An ogee creates a decorative S curve suited to traditional cabinetry, but its extra shaping takes more labor. A waterfall runs the slab down the cabinet sides to the floor, using more material and requiring precise mitered corners.
Heavier profiles can make a thin top look chunkier. They also add linear-foot fabrication cost, so ask whether your quote includes the profile or lists it as an upgrade.
Thickness and Color Matching
2 cm slabs are common for vanity tops and keep weight down. 3 cm slabs give a bolder edge and more visual mass, at a higher slab cost. A built-up edge can mimic thickness if budget matters more than solid depth.
Compare a full-size sample with your cabinet finish in your bathroom lighting. A small chip under showroom lights can hide veining scale, undertones and the way a honed finish changes color. Choose the top and vanity finish together, in the room where they'll live.
Line-by-Line Cost of a Custom Vanity Top
A per-square-foot price sounds clear until cutouts, edges and plumbing appear as separate lines. A worked example shows where the total really comes from.
Say you're ordering a 48 by 22 inch top. That's about 7.3 square feet. For example, at $95 per square foot in quartz, material and basic fabrication come to about $695. Add a hypothetical $150 undermount sink cutout, $50 for faucet holes and $100 for a 4-inch backsplash, and you're at about $995. Add $250 for installation and plumbing reconnection plus $100 for removal of the old top, and the example total reaches about $1,345.
Your numbers will differ. The structure won't.
Typical Add-On Costs for a 48-Inch Custom Vanity Top
| Line item | What drives the price |
|---|---|
| Template visit and measuring | Separate visits cost more |
| Undermount sink cutout | Sink model and polishing of the cut edge |
| Faucet holes, two | Number of holes and deck layout |
| Standard eased edge | Heavier profiles cost more |
| Ogee or bullnose edge | Profile complexity and linear feet |
| Backsplash, 4 inch | Linear inches, joint detail and returns |
| Thicker 3 cm slab | Slab availability and colour |
| Installation and plumbing reconnection | Access, sink reset and wall condition |
| Removal of old top | Disposal and condition of the cabinet base |
| Total for the worked example | Sum of the lines above |
What Moves Each Line
Slab grade and color rarity move the base price most. A common quartz color in 2 cm costs less to source than a rare natural stone in 3 cm. Template visits cost more when the cabinet isn't installed yet or walls need scribing.
Sink type changes labor. An undermount cutout needs a polished interior edge. An integrated sink shifts cost into fabrication. A vessel sink may need only a drain hole, but it can require a taller faucet and different plumbing height.
Edge complexity is priced by effort and linear feet. That's why an ogee quote can surprise buyers who assumed all edges were included.
Costs Buyers Forget
- Moving plumbing: Offset drains and supply lines add plumber time.
- Cabinet repair: A rotted base or unlevel cabinet must be fixed before templating.
- Downtime: Your bathroom may sit without a sink between removal and installation.
- Wall repair: Removing an old backsplash can damage paint, tile or drywall.
Ask for an itemized quote that lists each line separately. Two totals that look far apart often include different work. This breakdown of custom bathroom vanity cost helps you separate cabinet, top and installation costs before you compare bids.
Accessibility Heights and Clearances to Specify
A homeowner who uses a wheelchair may need a seated grooming space, while another household member prefers a standard standing-height counter. Treating accessibility as custom millwork lets one vanity serve both, provided heights, clearances, sink placement and storage are planned together.
The 2025 U.S. Houzz Bathroom Trends Study reports that 68% of renovating homeowners considered special needs in their bathroom projects, a 4-percentage-point increase from the previous year. Those needs can include accommodating children, older parents, a wheelchair user or someone recovering from surgery.
Residential custom work may not always be legally subject to ADA requirements, but the standards offer a useful planning reference. The countertop height guide summarizing the 2010 ADA Standards explains that accessible lavatory and countertop surfaces must be no higher than 34 inches above the finished floor. Measure from the completed floor, not the subfloor, so the final installed height stays within the limit.
Accessibility Reference Dimensions to Specify Before Fabrication
| Element | Reference dimension | Why it matters |
|---|---|---|
| Countertop height above finished floor | 34 inches maximum | Sets the upper limit for an accessible surface |
| Sink rim or top, when it is the higher element | Not above 34 inches | The highest surface must stay within the limit |
| Clear floor space in front of the vanity | 30 by 48 inches | Allows a wheelchair user to approach the vanity |
| Knee clearance height | 27 inches minimum | Leaves room for knees under a seated section |
| Knee clearance width | 30 inches minimum | Provides space beneath the vanity for a seated user |
| Knee clearance depth | 11 inches minimum at 27 inches of height | Provides knee space at the required height |
The Split-Height Answer
A split-height top keeps a standing-height workspace on one side and provides a lower seated grooming section on the other. The seated side needs knee clearance, a shallow sink bowl and plumbing placed where it will not block legs or create a burn risk.
This arrangement preserves storage where standing users need it and avoids requiring taller users to stoop. A floating section, open base or offset sink can free up space below the seated bowl. The trade-off is less drawer storage, and a closer faucet can increase splashing. A deeper backsplash, controlled faucet flow and a slightly recessed bowl can help manage water.
Details That Support the Dimensions
- Rounded or eased edges: Reduce hard contact with forearms, hips and wheelchair armrests.
- Single-lever faucets: Simplify reach and operation for users with limited grip.
- Shallow sink bowls: Bring the basin closer without lowering the counter excessively.
- Contrasting colors: Help users with low vision distinguish the top from the cabinet.
Before fabrication, confirm finished floor height, sink rim height, faucet reach, knee depth and the user's approach direction. These measurements work together: a compliant counter height does not guarantee a usable seated position if the bowl, faucet or plumbing occupies the knee space. Compare your planned elevation with standard bathroom vanity height guidance, then specify the finished height early so the cabinet, plumbing and supports can be built to suit.
Daily Care and Sealing for Stone Vanity Tops
Most stone damage in bathrooms doesn't come from one dramatic spill. It comes from standing water around the faucet, acidic cleaner used every week, and a sink rim joint nobody checks.
A sealer helps, but it isn't armor. The Natural Stone Institute care guidance explains that impregnating sealers act as repellents, reducing the rate at which water- or oil-based contaminants enter the stone but not making it stain-proof. For marble and granite, it indicates some quality sealer products have an expected service life of approximately 10 to 15 years, depending on stone porosity, use, cleaner chemistry and installation conditions.
The infographic below turns that guidance into a routine you can easily follow.
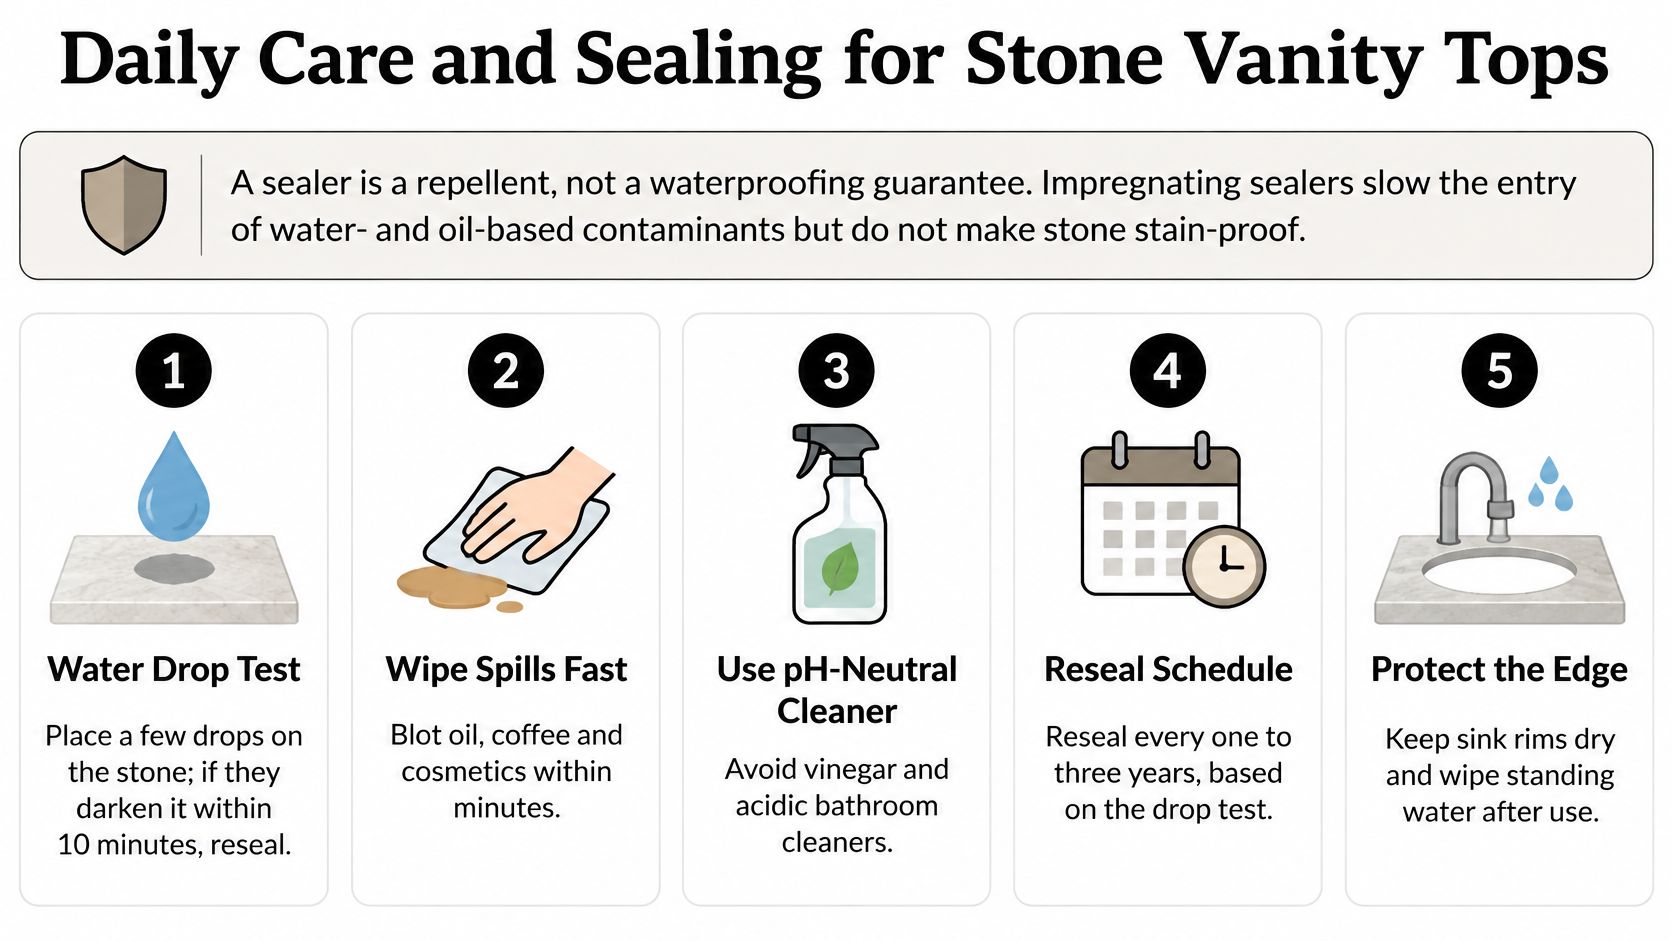
Test Before You Reseal
Don't reseal by the calendar alone. Use a simple water test.
- Place a few drops of water on a clean, dry area near the faucet.
- Wait about 10 minutes.
- Wipe the water away and look for darkening.
- Reseal if the spot darkens, since that means water is absorbing into the stone.
Identify your exact stone type first. Use a compatible water- and oil-resistant impregnator where appropriate, apply it to a clean dry surface, and keep water off the top for the cure time on the product label.
A Daily Routine That Works
Wipe the top after use with a pH-neutral cleaner and a soft cloth. Dry the sink rim and the area behind the faucet, since repeated moisture at faucet penetrations, backsplash joints and undermount rims can migrate if standing water sits there.
Blot spills instead of smearing them. Makeup, toothpaste, hair products and perfume should come off quickly, even on sealed stone. Sealer buys you time. It doesn't give you permission to leave a spill overnight.
Check silicone at the sink and backsplash interfaces each year. Cracked or peeling sealant lets water reach the cabinet and the underside of the top, where damage stays hidden.
If a joint looks open, fix the joint. No surface sealer compensates for water entering from underneath.
Cleaners and Habits to Avoid
Avoid vinegar, lemon, acidic bathroom cleaners, bleach-heavy products and abrasive pads on natural stone. Acidic or abrasive cleaners can etch polished calcium-based stone even when the surface remains well sealed. Etching isn't a stain you can wipe away. It's surface damage that may need professional refinishing.
Quartz needs its own rule. It doesn't need sealing, but you should avoid harsh solvents and place hot styling tools on a mat or trivet instead of directly on the surface.
Do a quick monthly check. Run your hand along the sink edge, look under the rim with a flashlight, and check inside the cabinet for moisture, swelling or a musty smell. Catching a failed joint early costs a tube of silicone. Catching it late can cost a cabinet base.
Choose Your Top and Confirm It Before Ordering
Answer three questions in order.
First, how will the bathroom be used? Daily family use points to quartz or porcelain. A powder room can handle marble if you accept etching as patina.
Second, does anyone need seated or lower-height use now, or might they soon? If yes, bring split-height dimensions and knee clearance into the design before the template visit. Retrofitting those numbers after the cabinet is built usually means rebuilding the base.
What's the actual budget once cutouts, edges, backsplash, removal and plumbing reconnection are counted? Use the line items, not just the per-square-foot price.
Confirm These in Writing
- Finished height: Measured from the finished floor, not the subfloor.
- Sink model and template: Exact model name, cutout file and mounting hardware.
- Faucet layout: Hole count, spacing and deck clearance.
- Backsplash joint: Flexible sealant detail, not rigid grout.
- Physical sample: Viewed in your bathroom lighting beside the cabinet.
- Itemized quote: Every add-on listed separately.
- Warranty terms: Fabrication, installation and sealing coverage stated clearly.
Confirm the top and cabinet base are measured together. A height or depth mismatch between them is the most common cause of rework.
Sinclair Cabinetry inc builds real wood vanity bases and coordinates countertop materials and fabrication as part of bathroom vanity projects. Bring your measurements, sink model and faucet choice to a consultation, ask whether installation includes the top and plumbing reconnection, and request the itemized quote before you approve fabrication.
Ready to plan your real wood vanity base and custom top as one measured design, with the sink, faucet, height and backsplash confirmed before anything is cut? Visit Sinclair Cabinetry inc to request a consultation, bring your measurements and material shortlist, and ask for an itemized quote that shows exactly what installation includes.