
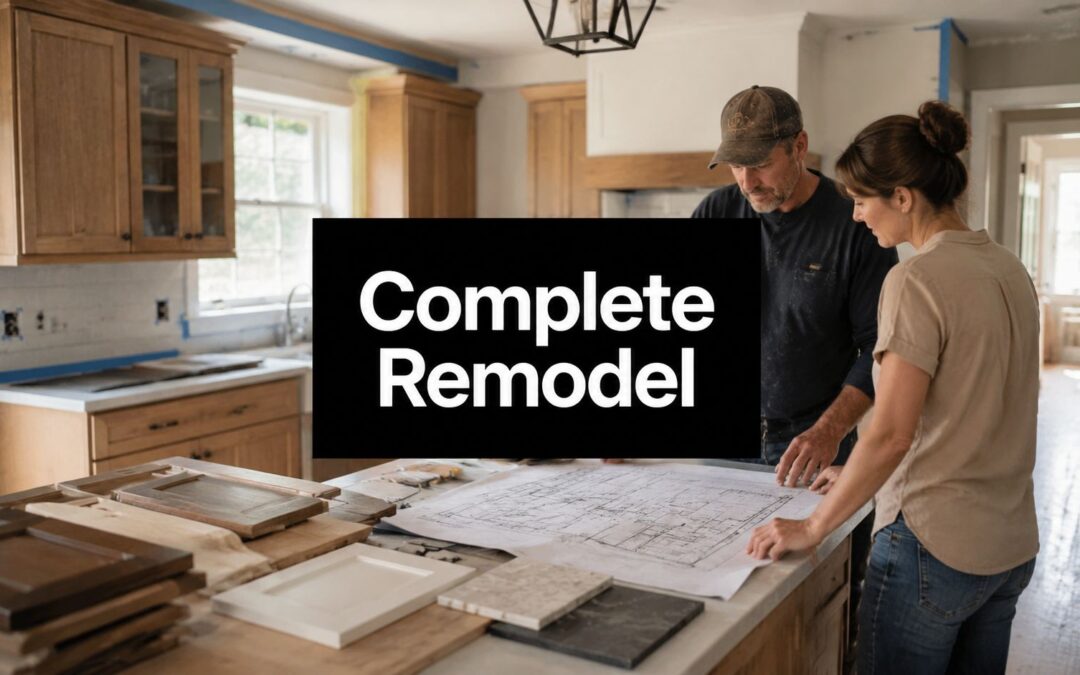
You're probably standing in a house that still works, but no longer works for how you live. The kitchen closes off the family room. The bath feels dated. Storage is scattered. Maybe the floor plan made sense years ago, but now every room reminds you of something you'd change if you could tackle it all at once.
That's where many homeowners freeze. A whole-home remodel sounds exciting until you think about permits, demolition, plumbing, electrical, flooring, cabinets, schedules, dust, and the simple question nobody answers well enough: how do you keep living your life while your house is under construction?
A good Complete Home Remodeling LLC should solve more than construction problems. It should organize decisions, sequence the work properly, and protect the finished result from the shortcuts that ruin remodels. From a cabinet maker's perspective, that coordination matters even more than most homeowners realize. Cabinet layout affects plumbing locations, electrical placement, appliance clearances, trim details, flooring transitions, and how the space feels every day after the crew leaves.
Homeowners who start with a rough wish list usually gain clarity once they see the remodel as a managed process instead of a giant unknown. A practical planning framework helps. If you're still sorting priorities, this renovation planning guide is a useful place to organize scope, sequence, and expectations before you commit.
Embarking on Your Home Transformation Journey
A full remodel usually begins with frustration, not inspiration. You get tired of working around a house that forces compromises. You shuffle through a tight kitchen, store linens in the wrong bathroom, and live with finishes that never matched your taste in the first place.
Then the pendulum swings the other way. Homeowners start collecting photos, layouts, and wish lists. That part is fun. The hard part comes when the dream has to become a real construction plan with a budget, a schedule, and dozens of technical decisions that all affect each other.
What homeowners are actually hiring for
Many assume they're hiring a company to tear out old finishes and install new ones. In practice, they're hiring a team to manage complexity. A true whole-home remodeler coordinates moving parts that don't naturally line up on their own.
That includes:
- Design decisions: Room layout, storage planning, finish selections, and fixture placement.
- Trade coordination: Electricians, plumbers, tile crews, painters, flooring installers, and trim carpenters all need the right sequence.
- Permits and compliance: Structural changes and mechanical work usually require formal review and inspections.
- Daily problem-solving: Existing homes always reveal surprises once walls and floors open up.
Practical rule: The larger the remodel, the less it behaves like a collection of small projects. It behaves like one interconnected system.
A Complete Home Remodeling LLC makes sense when the project crosses room boundaries and starts affecting structure, utilities, circulation, and cabinetry all at once. In those jobs, piecing together separate contractors often creates avoidable gaps. One trade blames another. A dimension gets missed. Materials arrive out of order. The schedule slips because no one person has ultimate authority.
What changes when the process is organized
When the remodel is managed correctly, the house stops feeling like a problem pile. It becomes a set of decisions made in the right order. First the plan. Then the documents. Then demolition. Then the rough work behind the walls. Then the finishes people see and touch.
That shift matters. Homeowners don't need a sales pitch nearly as much as they need a roadmap they can trust.
Decoding the Services of a Whole Home Remodeler
A whole-home remodeler manages the job as one connected build, not a stack of separate room projects. For a homeowner, that means one company is responsible for how the kitchen affects the flooring, how the bath layout affects plumbing runs, and how custom cabinetry fits the finished dimensions of the house instead of a rough sketch.

The central role they play
On a well-run remodel, the remodeler carries the responsibility for coordination, field verification, schedule control, and quality checks. The designer may draw the plan. Trades may execute their portions well. Someone still has to confirm that the framing is square enough for cabinet installation, that the electrician places outlets where millwork allows, and that the plumber hits the vanity wall exactly where the finished drawers and traps can coexist.
That coordination becomes even more important in lived-in homes. Homeowners often ask whether they can stay in the house during construction. Sometimes they can. Sometimes they should not. A capable remodeler plans temporary kitchens, dust control, safe access routes, and phased work areas early, because living through a remodel without that planning puts strain on the household fast.
Here is what a whole-home remodeler typically handles:
| Service area | What it includes | Why it matters |
|---|---|---|
| Scope and pre-construction planning | Site measuring, existing-condition review, scope definition, early budgeting | Reduces redesign and change orders after work starts |
| Scheduling and trade supervision | Sequencing crews, delivery timing, daily oversight, quality control | Keeps one delay from rippling through the entire job |
| Permit and code coordination | Permit documents, inspections, code-related corrections | Prevents stop-work problems and failed inspections |
| Room-by-room execution | Kitchens, baths, laundry rooms, built-ins, closets, living spaces | Keeps design intent consistent across the house |
| Finish and millwork integration | Trim details, flooring transitions, fixture placement, cabinet fit | Avoids the small conflicts that make a remodel look patched together |
Why coordination matters more than many homeowners expect
Specialty contractors are still part of the team, but specialty work alone does not run a whole-home project. I see this often with cabinetry. A cabinet shop can build excellent boxes and doors, but if the field measurements were taken before a wall was furred out or before the floor height changed, the final fit suffers. The same problem shows up with appliance panels, island overhangs, and trim reveals.
That is why homeowners should pay attention to process, not just price. If a contractor cannot explain who checks dimensions, who approves substitutions, who updates the schedule, and who communicates delays, the project is exposed before demolition even starts. A low number on a proposal does not protect you from rework.
For homeowners trying to define scope before meeting contractors, this guide on how to budget for a home renovation helps frame the discussion in practical terms, especially when cabinetry, structural work, and finish selections are all competing for the same dollars.
What a homeowner should expect
Expect one clear point of contact and written responsibility for each part of the job. Expect straight answers about whether you can remain in the home during each phase, what rooms will be usable, and how dust, noise, deliveries, and security will be handled.
Expect documentation too. Good remodelers can show insurance, license information where required, a change-order process, an allowance schedule, and a payment structure tied to real progress. Those details are not paperwork for its own sake. They are some of the best protection against confusion, cost disputes, and contractor scams.
If custom cabinetry is part of the remodel, expect that discussion to happen early. Cabinetry affects layout, appliance locations, lighting, storage planning, and finish carpentry. Treated early, it improves the house. Treated late, it forces compromises.
The Remodeling Journey from Blueprint to Reality
Most whole-home remodels look chaotic from the outside because the visible part arrives late. Homeowners notice paint, tile, lighting, and cabinets. Important work starts much earlier, with documents, sequencing, and rough construction that nobody posts in a photo gallery.

Early planning and pre-construction
The first phase is where good projects separate themselves from expensive messes. The team defines scope, confirms priorities, develops plans, and gets permit-ready documentation in order. If walls are moving, plumbing is relocating, or custom cabinetry is involved, this stage needs care.
Selections matter earlier than many homeowners expect. Cabinet dimensions can affect appliance placement, island clearances, window trim details, and electrical layout. Waiting too long on these choices often forces compromises later.
A sound pre-construction phase usually includes:
- Discovery and measuring: Existing conditions are verified, not assumed.
- Design development: Layout and finish direction begin to take shape.
- Construction documents: Trades need specifics, not general ideas.
- Permit submission: The project enters the formal approval track.
- Ordering long-lead materials: Cabinets, specialty fixtures, and some finish items may require advance scheduling.
Demolition through rough-ins
Once permits and planning are in place, the home starts changing fast. Demolition opens walls, exposes framing, and often reveals issues that were hidden for years. Water damage, out-of-level floors, old patchwork wiring, and plumbing shortcuts are common findings in older homes.
Then comes the structural and mechanical backbone:
- Framing work reshapes rooms and supports new openings or additions.
- Plumbing rough-in puts drains, supply lines, and fixture locations where the new design needs them.
- Electrical rough-in handles circuits, lighting, switch locations, appliance loads, and code updates.
- HVAC adjustments ensure comfort and airflow still make sense after layout changes.
This is the least glamorous stage and the one least suited to rushing. If the bones are wrong, every finish after them inherits the problem.
Finishes and the reality of living through it
After inspections, the project moves into insulation, drywall, flooring, trim, cabinets, tile, paint, countertops, fixtures, and hardware. This is when the house begins to look finished, but it's also when homeowner fatigue tends to peak.
Living in the home during this period takes planning. That part is often ignored, even though industry data shows that inconvenience and dust are top customer pain points, and 70% of remodeling firms fail to discuss logistics like temporary kitchens or dust containment before signing contracts, according to JLC's discussion of customer pain points in remodeling.
That gap is avoidable. Practical jobsite planning helps a lot.
Daily-life logistics that actually work
- Temporary kitchen setup: Use a microwave, coffee maker, toaster oven, and compact prep table in a room with easy cleanup. Keep disposable dish tubs for washing if the sink is offline.
- Bathroom rotation plan: Decide in advance which bath stays active, what hours crews need access, and where toiletries move during each phase.
- Dust containment: Ask for zipper barriers, floor protection, and sealed work zones. Don't accept “we'll try to keep it clean” as a plan.
- Family schedule mapping: If children, pets, or remote work are involved, identify loud-work windows before demolition starts.
- Delivery staging: Protect a dry, secure area for fixtures, hardware, and cabinet components so materials aren't shuffled repeatedly.
A remodel becomes far more livable when the homeowner and contractor agree on circulation paths, cleanup standards, and shutdown periods before demolition begins.
The final phase is the walkthrough, a stage during which punch-list items get documented, hardware gets adjusted, paint touch-ups happen, and the project turns from construction site into home again.
Navigating Remodeling Costs and Financing
Budget stress rarely comes from one big surprise. It usually comes from a series of small assumptions that were never tested early enough. Homeowners assume finishes cost one thing, labor another, and hidden conditions won't be too serious. Then the true scope starts showing itself.

What drives cost up or down
A whole-home remodel budget is shaped by four main forces. None of them operate in isolation.
| Cost driver | What raises it | What keeps it controlled |
|---|---|---|
| Scope | Moving walls, changing layouts, adding rooms | Keeping the footprint and utility locations stable |
| Materials | Real wood cabinetry, premium fixtures, specialty finishes | Choosing selectively where quality matters most |
| Labor complexity | Detailed trim, tile patterns, custom fabrication | Standardizing details where possible |
| Existing conditions | Rot, code corrections, uneven framing, outdated systems | Thorough site review before construction starts |
Material choice deserves plain talk. Real wood cabinetry, custom storage, solid hardware, and better finish systems cost more because they require better fabrication, tighter installation tolerances, and more skilled labor. That doesn't mean every space needs the same level of investment. It means the budget should follow how the room will be used and how long you expect the work to last.
How to budget like a homeowner who's been through this before
A realistic remodel budget has three layers:
- Base construction cost: The clearly defined work in the contract.
- Selections allowance or materials budget: Finish choices that may move up or down depending on what you pick.
- Contingency reserve: Money held for hidden conditions, design revisions, or scope corrections.
Homeowners often resist the contingency because it feels like planning for bad news. In practice, it's planning for an existing house to behave like an existing house. Older homes rarely open up perfectly.
Budget discipline: If you spend your contingency on upgrades before demolition, you no longer have a contingency.
Financing conversations should happen before drawings are final. Many homeowners use savings, home equity products, renovation loans, or a combination of sources. The right option depends on your timeline, liquidity, and comfort with payment structure. What matters most is that financing aligns with the construction schedule, not with wishful timing.
If you're trying to build a clearer framework before requesting bids, this home renovation budgeting guide can help you separate must-haves from upgrades and prepare for scope decisions with less stress.
Choosing Your Remodeling Partner with Confidence
Contractor selection is where homeowners can protect themselves or expose themselves. By the time crews start demo, the important decision has already been made. The wrong hire doesn't just create inconvenience. It can distort pricing, blur accountability, and put your home in the hands of people who shouldn't be running the job.

Start with documents, not promises
Many homeowners lead with personality. That's understandable, but it's not enough. A friendly contractor with a vague proposal is still a risk. Consumer protection guidance warns that unscrupulous contractors can grossly inflate costs compared to reputable builders, and it stresses the need to verify licensing and check complaint history, as noted in Michigan's homeowner guidance for building and remodeling.
Begin with proof:
- Licensing: Ask for the actual license details required in your area.
- Insurance: Verify liability coverage and workers' compensation, not just verbal assurance.
- Business identity: Confirm legal business name, address, and who will be responsible for your project.
- Written scope: The estimate should describe work clearly enough that another professional could understand what's included.
If a contractor gets irritated by these requests, that's information.
How to read an estimate without getting fooled
A low total price can hide expensive omissions. A high total price can be justified if the scope is stronger, the materials are better, and supervision is tighter. The only way to accurately compare bids is to compare line items, exclusions, and material assumptions.
Look for these clues:
| Estimate issue | What it can mean |
|---|---|
| Lump-sum language with little detail | Important tasks may be undefined |
| Allowance-heavy proposals | The final cost may rise after selections |
| No mention of permits or disposal | The contractor may be excluding unavoidable work |
| Cabinetry described vaguely | You may not know species, box construction, or finish level |
| Unusual deposit pressure | Cash flow may be unstable or terms may be unfair |
Premium materials deserve especially close review. If you're paying for custom wood cabinetry, the estimate should identify what specifically is being built and installed. “Custom cabinets” can mean very different things depending on box material, door construction, finish process, drawer hardware, and installation detail.
The red flags that matter most
Some warning signs appear before a contract is ever signed.
- Pressure tactics: “Sign today” pricing is a poor fit for a major remodel.
- No recent portfolio: If they can't show completed work like yours, be careful.
- Unclear supervision: You need to know who's on site and who answers questions.
- Bad communication early: Slow, confusing communication during sales usually gets worse once construction starts.
- Complaint avoidance: Ask directly whether they've had disputes and how they resolved them.
For homeowners comparing local options, this guide to evaluating whole-home remodeling contractors gives a practical baseline for what to verify before moving forward.
The right contractor doesn't just sell confidence. They document it.
Integrating Custom Cabinetry into Your Remodel
A whole-home remodel often goes sideways in small, expensive ways. The fridge door clips an island corner. A hallway linen cabinet eats into door swing. A mudroom bench looks fine on paper but never fits backpacks, shoes, and winter gear in real life. Cabinetry decisions cause many of those problems, which is why they need to happen early.

Why cabinetry should be decided early
Cabinet sizes and locations affect more than storage. They drive appliance placement, electrical rough-in, plumbing locations, lighting alignment, trim details, flooring transitions, and traffic flow through the room. In kitchens and baths, they also set the working clearances that determine whether the space feels easy to use or frustrating every day.
I tell homeowners to treat cabinetry like part of the architecture. If the cabinet plan comes after framing, tile, and mechanical work, the room usually ends up accommodating the cabinets instead of the other way around. That is when filler strips get wider, panels get skipped, and otherwise good remodels start to look improvised.
This matters even more if you plan to live in the house during construction. Early cabinet decisions make it easier to phase work, protect a temporary kitchen, and avoid long stretches where key rooms are torn apart but not ready for installation.
What custom work changes
Custom cabinetry gives you control in places stock and semi-custom lines often cannot.
- Fit: It handles uneven walls, low soffits, out-of-square corners, and tight appliance clearances with less wasted space.
- Construction: You can specify box material, drawer box joinery, shelf thickness, hardware grade, and finish system instead of accepting whatever is standard in a catalog.
- Function: Storage can match how your household lives, whether that means deep pantry pullouts, a charging drawer in the mudroom, a shaving outlet inside a vanity, or a built-in desk that hides paper clutter.
- Integration: Panels, appliance surrounds, range hoods, and built-ins can be designed to work with the trim package and the age of the house.
The trade-off is time and coordination. Custom work takes more design effort up front, final field measurements have to happen at the right stage, and the install crew needs to work to a tighter standard. Done well, that extra discipline shows in the finished room.
Where homeowners notice the difference
They notice it in daily use first.
Drawers clear each other. Trash and recycling sit where prep work happens. The vanity fits the room instead of floating awkwardly against one wall. A media wall looks built with the house, not brought in afterward. In older homes, custom cabinetry can also hide small irregularities that stock units tend to highlight.
Homeowners living through a remodel usually notice another benefit. Better cabinet planning reduces rework. That means fewer last-minute jobsite changes, fewer delays waiting on replacement parts, and fewer days without a functioning kitchen, bath, or storage area.
Sinclair Cabinetry inc is one example of a shop that manufactures real wood cabinets and also works within whole-home remodeling projects. That overlap helps when design, field measurement, fabrication, finish, and installation all need to line up with the broader construction schedule.
Good cabinetry does more than fill a wall. It solves use, fit, and finish at the same time.
Key Questions to Ask Before Signing a Contract
Before you sign with any Complete Home Remodeling LLC, ask questions that force specifics. A serious contractor should be able to answer them clearly and in writing.
The shortlist that reveals a lot
- Who manages my project day to day? You need the name of the person who supervises the work, not just the salesperson.
- What exactly is included, and what is excluded? Exclusions often become surprise costs later.
- How are change orders handled? The process should be written, priced, and approved before extra work begins.
- How do you vet subcontractors? Ask whether they're licensed where required and whether their insurance is current.
- What does your payment schedule look like? Milestone-based payments are easier to evaluate than vague requests tied to time alone.
- How do you handle punch-list items and warranty callbacks? A strong answer is specific and procedural.
Questions that protect you after work starts
A second round of questions helps once you move past the estimate.
- Will I receive lien waivers as payments are made? This helps confirm parties are being paid properly.
- How will communication happen during the job? Email, software portal, scheduled meetings, and site notes all work if the process is consistent.
- What is your plan for dust, site protection, and access? If you're living in the house, this matters every day.
- When do final measurements happen for cabinets and specialty items? That answer tells you a lot about how disciplined the build sequence is.
If you want a stronger interview checklist before contractor meetings, these questions to ask before hiring a general contractor are a useful final review.
A whole-home remodel goes better when expectations are explicit. Good contracts aren't stiff paperwork. They're the written version of a well-run project.
If you're planning a full remodel in the Cape Coral area and want a process that accounts for design, construction sequencing, and custom wood cabinetry from the start, contact Sinclair Cabinetry inc to discuss your project and compare your options before you commit.