
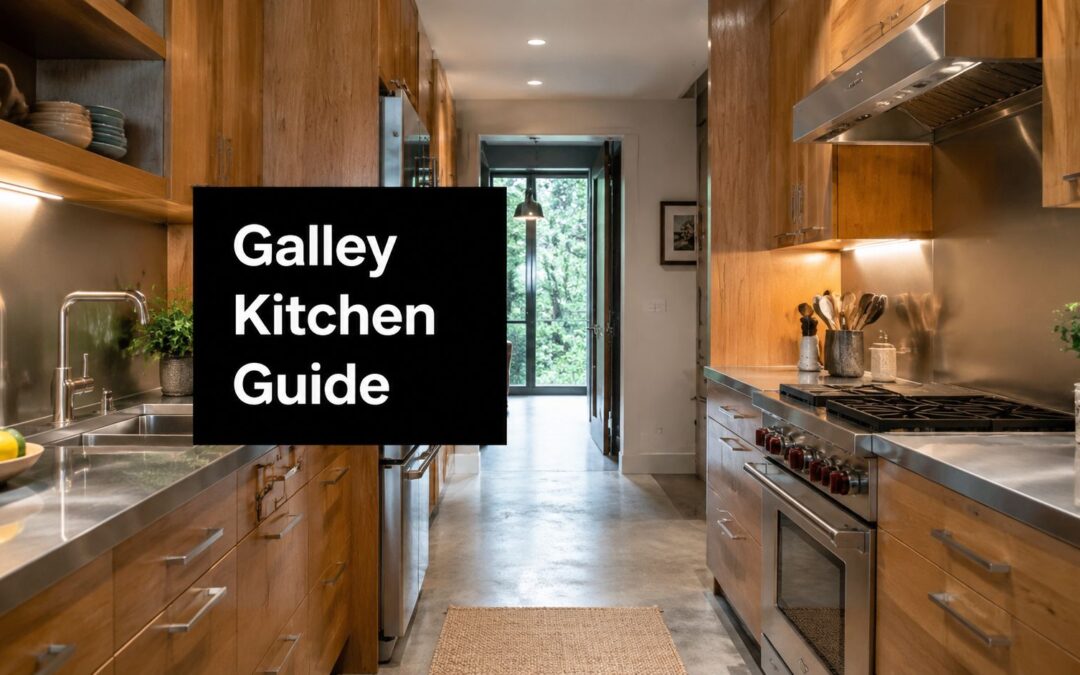
A lot of homeowners arrive at the same point with a galley kitchen. The room works, technically, but it doesn't work well. Cabinet doors collide with traffic, prep space disappears the minute groceries hit the counter, and the whole kitchen starts to feel like a passageway instead of a place you want to cook in.
That's usually when the search for Galleys Plus custom cabinets begins. Not because the kitchen needs prettier doors, but because narrow kitchens punish mediocre planning. In a galley, every inch has a job. If the cabinets are shallow in the wrong place, oversized in the wrong place, or built from materials that won't stand up to daily wear, you feel the mistake every day.
As a cabinet designer, I've found that the biggest decision isn't whether custom looks better. It's whether the layout, materials, and hardware will solve real frustrations for long enough to justify the investment. That's the part many design galleries skip. The photos are polished. The hard trade-offs are not.
Reimagining Your Galley Kitchen
Most galley kitchens start with the same set of complaints. There isn't enough landing space near the stove. The uppers feel heavy. A standard-depth cabinet steals room from the walkway, but removing storage creates a different problem. Homeowners often feel like they're choosing between function and comfort.

A well-designed galley doesn't feel like a compromise. It feels disciplined. The cabinetry has to respect movement first, then storage, then aesthetics. When that order gets reversed, the kitchen may photograph well but disappoint in use.
What goes wrong in narrow kitchens
Stock cabinetry often creates the same predictable issues:
- Door conflict: A dishwasher, oven, and base cabinet doors can all compete for the same few feet.
- Counter clutter: Small appliances stay out because there's nowhere practical to store them.
- Awkward dead zones: Corners, end runs, and narrow fillers eat up useful capacity.
- Visual compression: Dark, bulky upper cabinets can make a long kitchen feel tighter.
A galley kitchen doesn't need more cabinets. It needs the right cabinets in the right sequence.
What a better galley feels like
The difference is easy to notice once the room is planned around use. Prep happens without blocking the sink. Pots live near the cooktop. Dry goods don't vanish into a deep shelf. Everyday items sit at hand height instead of getting buried.
That's why custom matters more in a galley than in a wide, forgiving kitchen. You don't have spare room to waste. Every cabinet dimension, opening direction, and storage insert has a direct effect on how the kitchen feels on a Tuesday night, not just how it looks after installation.
Mastering the Galley Kitchen Layout
A good galley kitchen runs like choreography. Not fancy choreography. Efficient choreography. You should be able to move from refrigerator to prep area to sink to stove without sidestepping an open door or carrying ingredients across the room twice.

For homeowners collecting ideas, this gallery of galley kitchen remodeling ideas is useful because it shows how different cabinet arrangements change the room's feel without changing the basic footprint.
Keep the workflow linear
In a traditional kitchen, people talk about the work triangle. In a galley, I think in terms of workflow lanes. The room is narrow, so the goal isn't creating big sweeping movement. The goal is reducing interruptions.
A practical arrangement often works like this:
- Cold storage near the entry point so groceries don't travel through the full kitchen.
- Prep zone with nearby drawers for knives, boards, mixing tools, and trash access.
- Sink and cleanup zone placed where it doesn't block the main prep surface.
- Cooking zone with landing space on at least one side.
When those zones are out of order, the kitchen starts creating extra steps. That may not sound serious on paper, but in a narrow room it becomes constant friction.
Use sightlines to make the kitchen feel larger
Layout isn't just about motion. It's also about perception. In a galley, bulky interruptions read louder than they would in a larger space.
A few design moves usually help:
- Align upper and lower cabinet runs so the room reads as intentional, not jagged.
- Avoid random changes in depth unless a cabinet has a clear job, such as housing pantry pull-outs.
- Protect the visual endpoint of the kitchen. The far wall or final cabinet run should feel clean, not crowded.
- Use open areas strategically instead of filling every wall with doors.
Don't confuse storage quantity with storage quality
Homeowners sometimes ask for the maximum number of cabinets possible. That instinct makes sense, but it can backfire. More boxes don't automatically create more useful storage.
Here's the trade-off that matters most in a galley:
| Layout choice | What works | What doesn't |
|---|---|---|
| More upper cabinets | Good when they store occasional items and keep counters clear | Bad when they make the walkway feel boxed in |
| Deeper bases | Good for large cookware in the right zone | Bad when depth tightens circulation |
| Tall pantry units | Good when concentrated on one wall and planned carefully | Bad when they overpower the whole run |
| Open shelving | Good for light daily-use items | Bad when it becomes decorative clutter |
Practical rule: In a galley, the best layout usually removes one or two recurring frustrations instead of trying to solve everything with added cabinetry.
Innovative Space-Saving Cabinet Solutions
The cabinet details are where Galleys Plus custom cabinets stop being a style choice and become a performance upgrade. In a tight kitchen, internal storage design matters as much as the exterior door style. A standard shelf behind a standard door rarely does enough.

One of the clearest recommendations for these kitchens is that galley cabinets should integrate soft-close drawers and floating shelves above to maximize vertical storage without compromising walkability, because those features improve access and reduce noise in tight spaces, as outlined in this guidance on what kind of cabinets look best in a galley kitchen.
Drawer systems beat deep shelves
In lower cabinets, drawers usually outperform fixed shelves. That's especially true for cookware, food storage containers, and mixing bowls. With drawers, the contents come to you. With deep shelves, you kneel down and reach into darkness.
The biggest win comes from assigning drawers by task:
- Deep pull-out drawers for pots, sauté pans, and Dutch ovens near the cooking zone.
- Medium drawers with dividers for utensils, wraps, and prep tools.
- Narrow vertical pull-outs beside appliances where a normal cabinet would waste width.
A drawer-heavy base run often makes a galley feel calmer because the storage is more predictable. You don't spend time digging.
A closer look at cabinet corner solutions can also help homeowners understand which specialty mechanisms are worth including and which are overcomplicated for the space.
Corners need a deliberate plan
Corners can either rescue a galley layout or subtly ruin it. If the design leaves a blind void that no one can access, you've paid for square footage you won't use well.
Three common approaches each solve a different problem:
| Corner option | Best use | Trade-off |
|---|---|---|
| Lazy Susan | Good for storing medium-size cookware or pantry items | Easy access, but not ideal for every item shape |
| Blind corner pull-out | Useful when the adjacent run needs to stay uninterrupted | More mechanical complexity |
| Dead corner with better nearby storage | Sometimes the smartest choice in very tight layouts | Accepts some lost space to improve overall function |
That last option surprises people, but it's often the right call. Not every corner should be forced into action if the mechanism compromises neighboring cabinets.
This video shows the kind of movement and access that separates specialty storage from ordinary shelving.
Vertical storage has to stay usable
Tall cabinetry is one of the strongest tools in a galley kitchen, but only when it's planned for real use. A floor-to-ceiling pantry with fixed shelves may look impressive and still be awkward in practice. The top becomes overflow. The middle gets congested. The bottom turns into a cave.
Better options include:
- Tall pull-out pantries that bring dry goods into view
- Floating shelves above work areas for lighter, frequently used pieces
- Appliance garages that hide toasters or coffee gear without giving up access
- Integrated waste and recycling pull-outs placed near prep, not as an afterthought
If a cabinet requires you to move three things to reach one thing, the storage isn't working yet.
Choosing Your Materials and Finishes
A galley kitchen gets touched hard. Shoulder brushes at corners. Drawer fronts get hit with damp hands. End panels take the abuse of traffic in a narrow passage. If the material and finish are chosen for looks alone, the room starts showing wear long before the layout has stopped serving you.

That is why I treat material selection as a cost decision, not just a style decision. Homeowners often hesitate at custom pricing, and I understand it. The better question is what you are buying over 15, 20, or 30 years. In a busy galley kitchen, durable cabinet boxes, stable door materials, and a finish that can handle cleaning and repeated contact usually return more value than a lower upfront price that leads to earlier repair or replacement.
For a closer look at species, door materials, and finish systems, our guide to the best materials for kitchen cabinets breaks down the options in practical terms.
Match material to use before you match it to color
Homeowners usually arrive with a visual preference first. Painted white. Rift oak. Walnut island contrast. That is normal. The order I recommend is different. Start with how the kitchen will be used, then choose the material package that fits that level of wear.
A few questions sort this out quickly:
- Is this your long-term home or a shorter-term renovation?
- Do you cook every day, or mostly on weekends?
- Will the kitchen see kids, frequent guests, or heavy entertaining?
- Are you comfortable with touch-ups and maintenance, or do you want the finish to hide normal wear?
Those answers affect real build decisions. In many galley kitchens, I will steer a client toward painted finishes on selected areas and more forgiving wood tones on others, especially where traffic is tight and contact is constant.
Painted versus stained finishes
Both can work well. The trade-off is not fashion. It is performance and visual effect.
Painted cabinetry helps a galley feel brighter and less confined, especially on upper cabinets. It fits clean-lined and transitional designs well. The trade-off is that chips, rub marks, and hairline movement at joints can be easier to see, particularly on darker paints or heavily used perimeter runs.
Stained wood cabinetry brings warmth, grain, and more visual texture. It often hides small day-to-day marks better because the variation in the wood does some of that work for you. The caution in a galley is tone. Very dark stains can make a narrow room feel tighter if the lighting plan is not strong enough.
Here is the practical comparison:
| Finish direction | Best for | Watch for |
|---|---|---|
| Painted | Brighter, lighter galley kitchens | Wear can show faster on high-touch edges and around pulls |
| Stained | Warmth, texture, and easier visual forgiveness | Dark species or stains can reduce the sense of width |
| Mixed finish approach | Balancing openness with warmth | Needs restraint so the room does not feel busy |
Mixed finishes often make the most sense in a galley. Light painted uppers can keep the corridor open, while stained lowers or a wood pantry wall add depth and hide wear where the room gets used hardest.
Build for the life of the house
Good cabinetry is not one material repeated everywhere without thought. Kitchens, pantries, mudrooms, and baths all take different kinds of abuse. Moisture, cleaning frequency, impact, and storage weight should shape the specification.
That point is reinforced in this article on questions homeowners should ask before choosing cabinetry, which highlights how often long-term living plans get overlooked during selection. I see that regularly. A cabinet package that looks right on installation day is only half the job. The better standard is whether it still feels solid, looks appropriate, and supports the home's value years from now.
Good cabinet choices earn their price slowly, through daily use, lower maintenance, and a kitchen that still feels worth having years after the install.
Essential Hardware and Smart Accessories
Hardware is where a kitchen starts to feel refined. It's also where a lot of budgets get spent carelessly. Homeowners sometimes put all their attention on door style and color, then treat hinges, slides, pulls, and accessories as minor add-ons. In daily use, they're not minor at all.

The most important upgrade is usually soft-close performance. Adoption of soft-close hardware in custom cabinetry exceeds 68%, reflecting a clear shift toward quieter, more premium kitchens, according to this overview of custom-made kitchen cabinet features and pricing.
Standard hardware versus better hardware
The difference isn't theoretical. You feel it every time a drawer closes.
- Basic hinges and slides do the job, but they tend to feel less controlled over time.
- Soft-close hinges reduce slamming and make doors feel more substantial.
- Soft-close full-extension drawer slides improve access because you can reach the back of the drawer without awkward leaning.
- Specialty inserts turn ordinary cabinets into organized storage instead of hidden clutter.
This guide to the best hardware for kitchen cabinets is helpful for sorting cosmetic hardware from functional hardware, because they serve different purposes and should be budgeted differently.
The accessories worth considering in a galley
Not every upgrade earns its keep. In a galley kitchen, the best accessories solve a specific friction point.
A few that often justify themselves:
- Pull-out spice storage near the cooking zone, especially in narrow filler spaces
- Tray dividers for cutting boards, baking sheets, and platters stored vertically
- Under-cabinet lighting that improves visibility on limited counters
- Integrated charging or outlet access where small appliances need power without cluttering the backsplash
The best hardware plan usually balances visible style with invisible function. Matte black, brushed nickel, or warm metallics can shape the look, but the hidden components determine whether the kitchen feels smooth to use six months later.
Your Custom Cabinet Journey with Sinclair
Custom work feels intimidating when homeowners can't see the path from rough idea to finished install. The process becomes much easier once it's broken into clear decisions. Most anxiety comes from uncertainty, not from the cabinetry itself.
It starts with how you use the kitchen
The first step isn't choosing a door sample. It's identifying the pain points. Where does clutter gather? Which items are hardest to store? Do two people cook at once? Is the kitchen a short-term refresh or a long-term investment?
Those answers shape the design far more than trend images do. In a galley kitchen especially, the cabinet plan should respond to movement, storage habits, and the room's fixed conditions.
Then the design gets specific
Once use patterns are clear, essential design work begins. Cabinet widths, drawer stacks, pantry access, appliance clearances, and door swings all need to be coordinated. Custom cabinetry's value becomes evident, as small dimensional changes can produce major practical gains.
A solid process usually moves through these checkpoints:
- Measure the room accurately, including windows, doors, outlets, and soffits.
- Map the working zones so prep, cooking, cleanup, and storage don't fight each other.
- Choose cabinet construction and finishes based on lifestyle and longevity.
- Refine accessories and hardware so storage matches the household's daily routines.
- Install carefully, because even excellent cabinetry can perform poorly if alignment is off.
The best custom cabinet project doesn't begin with “What style do you want?” It begins with “What isn't working in your kitchen now?”
Craftsmanship shows up at installation
People often think craftsmanship is only about the fabrication shop. It's also about fit. Tight reveals, level runs, clean filler transitions, aligned hardware, and doors that move properly all affect how finished the kitchen feels.
That matters in a galley because the room is unforgiving. Small misalignments are more visible. Tight walkways make door and drawer performance more noticeable. A disciplined install protects the value of every other design decision.
Understanding Cost Value and Real-World Inspiration
A homeowner narrows a galley kitchen plan to two bids. One price looks easier to accept. The other includes better cabinet construction, tighter sizing, and an installer who understands that a narrow kitchen leaves no room for sloppiness. That is usually the actual decision.
Custom cabinetry in a galley kitchen is rarely the cheapest path, but it often delivers the best long-term value because every inch has to work harder. A realistic starting point is that custom cabinets in galley kitchens typically cost between $500 and $1,500 per linear foot, based on this cabinetry cost conversation for galley-style projects. The range is wide for good reason. Box construction, finish quality, drawer hardware, interior accessories, site conditions, and installation standards all change the final number.
What matters more than the headline price is what the project fixes. In a galley, custom work can recover awkward gaps, improve drawer access, reduce clearance conflicts, and make pantry storage usable instead of frustrating. Those gains are hard to capture with stock sizes, and they affect the kitchen every day for years.
I tell clients to compare bids in three buckets: how well the layout solves the room, how the cabinets are built, and how carefully the install will be handled. A lower number can still be the better buy if the construction is sound and the design is disciplined. A higher number can be justified if it removes real pain points and uses materials that will hold up.
Return on investment matters too, but it should be read correctly. Part of the payback is resale. Part of it is daily use, fewer repairs, and a kitchen that still feels well planned long after the remodel dust is gone. That is why custom cabinetry should be judged as a long-term home improvement decision, not just a line item on a proposal.
If you're weighing layout ideas, finish options, or the actual cost of a galley kitchen remodel, Sinclair Cabinetry inc is a strong place to continue the process. Review their gallery, study the cabinet details, and schedule a consultation if you want a design that treats custom cabinetry as a long-term investment instead of a cosmetic upgrade.