

Custom cabinet installation in the U.S. commonly runs about $500 to $1,200 per linear foot installed, with labor often accounting for roughly 25% to 40% of the total project price. For a 20-linear-foot kitchen, that points to approximately $10,000 to $24,000 installed, before demolition, plumbing, electrical work, countertops, appliances, or unusual site conditions.
You may be looking at two cabinet bids right now that seem impossible to compare. One has a reassuringly low total, while the other includes several pages of allowances, finish details, trim, delivery, and installation phases. The difference usually isn't that one cabinet maker is charging more. More often, the two contractors are pricing different scopes of work.
A custom cabinet installation cost estimate becomes much easier to judge when you separate the cabinet boxes from the work required to make them fit, function, and last. The guide below uses the same line-item logic a cabinet maker uses at the estimating table, so you can identify what's included, what's missing, and which site conditions will move your project toward the high or low end.
What Custom Cabinet Installation Really Costs in 2026
A gutted kitchen makes one number look bigger than all the others. Homeowners see the cabinet total, then skim past installation as if it were a simple add-on. That is where quotes get misread. The installed price is not just boxes and doors. It is the labor, fitting, correction, and finish work that turns a shop drawing into cabinetry that sits straight, clears properly, and looks built for the room.
In the United States, custom cabinetry commonly lands around $500 to $1,200 per linear foot installed. Labor to build and install those cabinets often runs $200 to $300 per linear foot, according to HomeGuide's custom cabinet cost breakdown. On real proposals, that labor line is often buried inside the installed number, which is why two per-foot prices can look similar while covering very different work.
Use a 20-linear-foot kitchen as a quick check. The cabinet package may land around $10,000 to $24,000 installed, with about $4,000 to $6,000 tied to cabinet labor before counters, plumbing, electrical, or repairs enter the picture. Those labor dollars pay for field measurement confirmation, shimming and leveling, scribing to uneven walls, fitting fillers and panels, setting trim, hanging hardware, and adjusting doors and drawers so the whole run works as one system.
Practical rule: A low cabinet-box price means very little until the quote shows the work required to fit, align, and finish the installation.
Price gaps usually come from scope, not just markup. One bid may include delivery, site protection, trim work, panel returns, appliance panels, and punch-list adjustments. Another may leave those items implied or exclude them entirely. A quote worth trusting separates cabinet fabrication, installation labor, demolition, delivery, finishing carpentry, and trade coordination.
Before you compare bids, it helps to review the average cost of custom cabinets beside your own layout and notes. National ranges are only a starting point. The useful question is which line items are included, and which ones have been left off.
Understanding What Counts as Custom Installation
“Custom installation” doesn't just mean a contractor carries cabinets into the room and screws them to the wall. It describes the field work needed to place cabinetry that has been designed, built, or modified for a particular room.
Start with three questions:
- Who controls the dimensions? Stock cabinets use fixed sizes. Semicustom cabinets start with standard sizes but allow selected modifications. Fully custom cabinets are built around the measured room.
- Who controls the design? A catalog limits door styles, finishes, accessories, and cabinet configurations. A custom shop can draw unusual depths, integrated panels, specialty storage, and furniture-style details.
- Who completes the fit? A professional installer handles leveling, scribing, fillers, end panels, trim, hardware, and adjustments rather than just setting boxes in place.
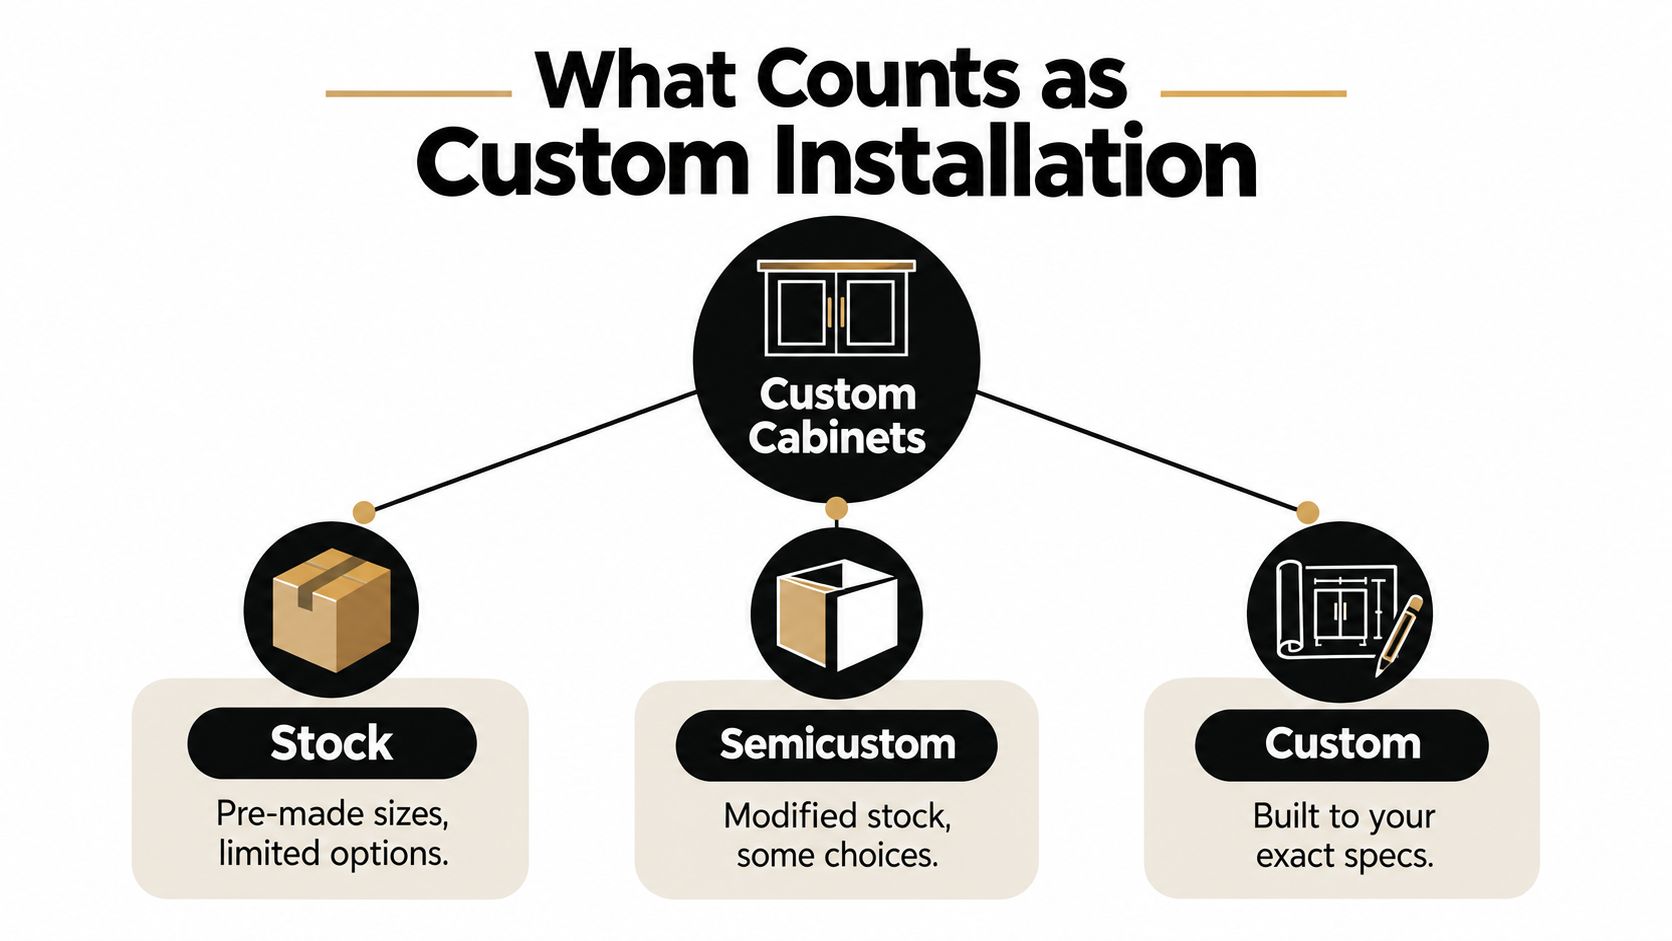
A kitchen with standard walls and a catalog layout may be a stock or semicustom project even if the finished room looks expensive. A bathroom vanity with a nonstandard width, integrated linen storage, a furniture toe, and panels that meet existing trim is more likely to require custom fabrication and careful field fitting.
The distinction matters because the installation benchmark changes with the scope. A current estimate places a straightforward 14-box kitchen at approximately $7,424 to $9,246 installed, with a midpoint near $8,301. That example includes estimated labor of about $1,182 and roughly 26 crew-hours, making it a useful baseline for a prepared, uncomplicated replacement rather than a fully bespoke room. The Fat Shack's cabinet installation cost benchmark explains the limits of that comparison.
Before requesting bids, identify whether your project is stock, semicustom, or fully custom. This comparison of custom and stock cabinets can help clarify which features justify a custom price and which can be handled with standard components.
The Factors That Move Your Quote
Linear footage is easy to measure, which is why it gets the most attention. It rarely explains the full price. Two kitchens with the same run of cabinets can require very different amounts of design, fabrication, preparation, and field labor, and the quote should show where those hours come from.
Layout and finish complexity
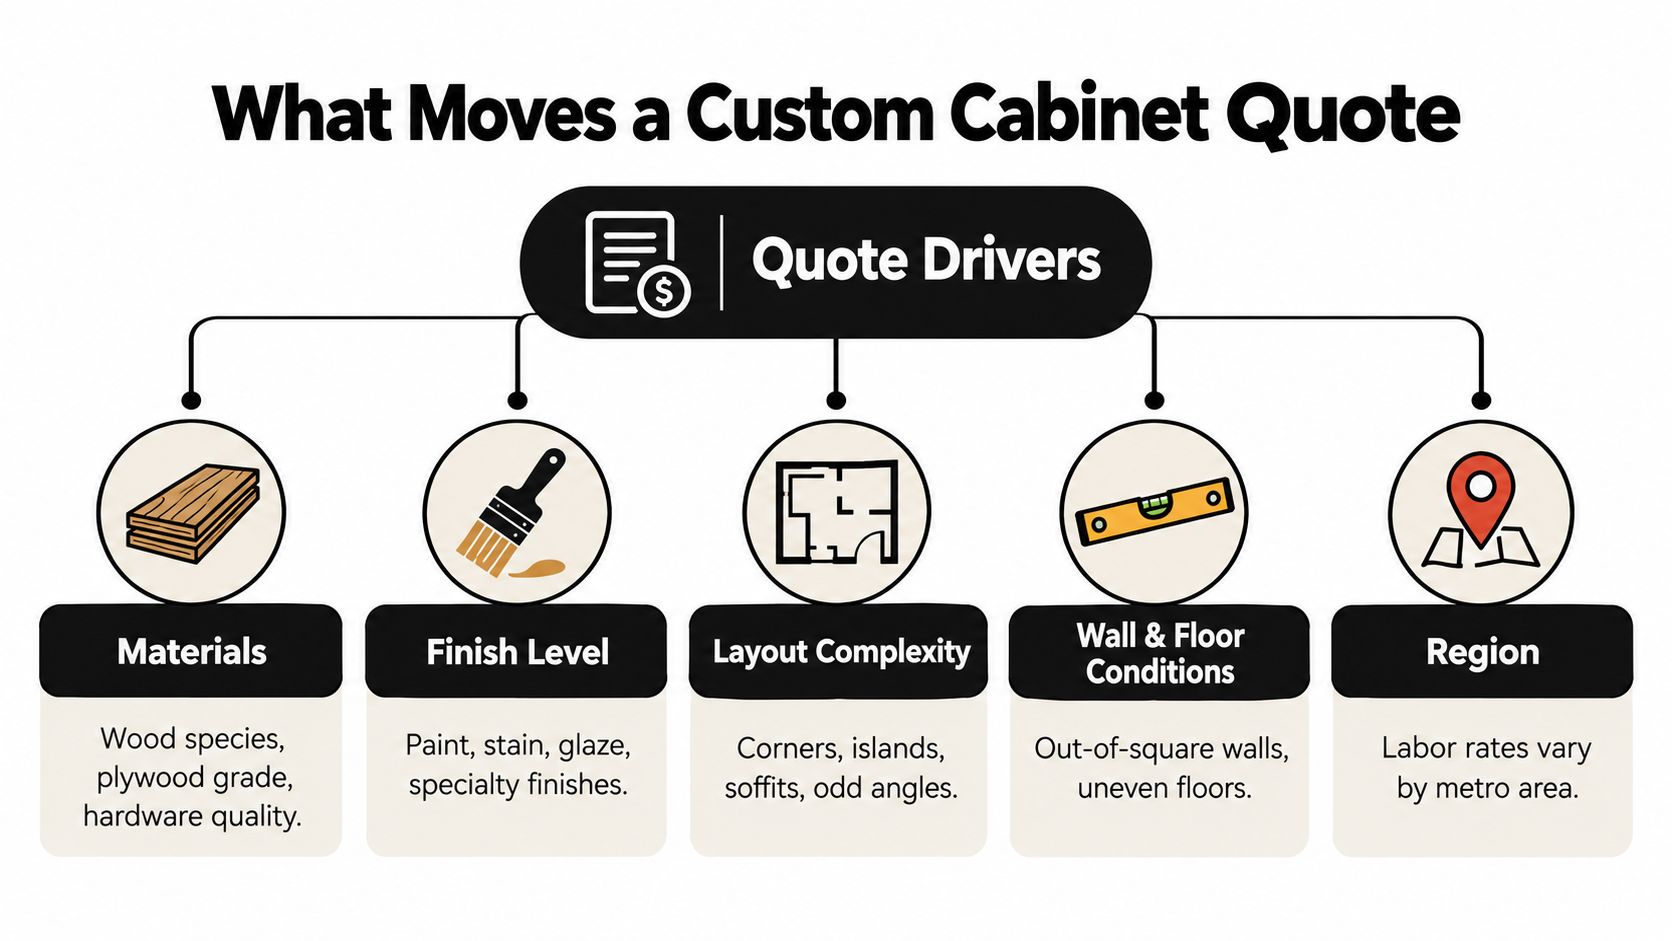
Layout complexity usually costs more than homeowners expect. Islands, blind corners, tall pantry units, appliance panels, integrated hoods, unusual angles, specialty drawers, inset doors, and ceiling-height cabinetry all demand more planning and tighter tolerances than a straight run of boxes. Every one of those features adds a decision point where a measurement error becomes visible.
Finish work changes the labor picture just as much. Crown molding, intricate trim, applied panels, light valances, scribe molding, and fitted fillers require additional cutting and adjustment on site. HomeAdvisor notes that intricate trim and crown molding can raise cabinet-maker rates to $70 to $175 per hour, while nonstandard dimensions and specialty details add time beyond the basic cabinet rate. HomeAdvisor's custom cabinet cost guide provides that rate context.
Wall and floor conditions
Out-of-plumb walls and uneven floors stay in the room regardless of how accurate the cabinet drawing is. The installer may need to establish a level reference, shim cabinet runs, scribe panels, adjust fillers, and alter trim on site. Older homes, coastal properties, additions, and rooms remodeled more than once often need this kind of correction, and the hours add up quickly when a whole wall runs out of plumb.
Limited access creates another premium. Long walks from the truck, narrow doors, stairs, elevators, occupied homes, and restricted staging areas increase handling time and the risk of damage. Tall ceilings can require additional equipment and careful installation sequencing.
Materials and hardware
Wood species, plywood grade, door construction, finish system, hinges, drawer slides, and accessories all influence fabrication and installation. A heavy drawer bank, a tall appliance panel, or a deep specialty pullout takes more care to transport, position, and adjust than a basic base cabinet. Weight and size drive handling time, and handling time drives labor cost.
Regional labor rates matter too. The same scope can price differently in Southwest Florida and another U.S. market because wage levels, demand, travel, insurance, and subcontractor availability differ. Treat national figures as a comparison framework, not a promise.
The most reliable quote describes the room as it exists, including every wall that is out of plumb.
A useful guide to cabinet wood types and costs can help you separate a material-driven increase from an installation-driven increase. Ask the estimator to identify both. Otherwise, a higher total can look mysterious even when the reason is visible in the drawings.
Sample Estimates for Three Realistic Projects
Worked examples make the line-item method easier to use, but they aren't bids. The figures below apply the installed custom-cabinet range established earlier to hypothetical scopes, keeping demolition, preparation, and related trades visibly separate so you can see what each line covers.
| Project | Cabinetry | Install Labor | Demo and Prep | Approx Total |
|---|---|---|---|---|
| 12-linear-foot custom bathroom vanity replacement | $6,000–$14,400 | Included in installed range | $350–$800 (see hidden fees) | $6,000–$14,400 plus demo and related work |
| 20-linear-foot kitchen with mid-range finishes | $10,000–$24,000 | Approximately $4,000–$6,000 within the installed range | $350–$800 (see hidden fees) | $10,000–$24,000 plus demo and related work |
| Full custom kitchen with inset doors, specialty storage, and whole-room coordination | Above the straightforward baseline | Higher than a prepared replacement | $350–$800 (see hidden fees) | Project-specific, potentially toward or beyond the upper range |
The kitchen example shows why the installation line deserves its own discussion. The installed range combines cabinetry and installation, but roughly $4,000 to $6,000 of the 20-linear-foot example may be attributable to cabinet labor. Demolition, disposal, flooring repairs, plumbing, electrical work, countertops, appliances, and unusual access all sit outside that cabinet figure, as noted earlier.
A bathroom vanity can have fewer linear feet yet still demand careful scribing around walls, side panels, mirrors, plumbing, and adjacent trim. A larger kitchen with prepared walls and a simple layout may install more predictably than a compact room with difficult access. Size alone doesn't set the difficulty.
When comparing your project to custom cabinetry cost per linear foot, ask whether the published figure includes delivery, installation, trim, hardware, demolition, and field modifications. A per-foot number without scope is a starting point, not a final budget.
Hidden Fees That Change the Final Bill
The cheapest quote often wins attention because homeowners see the total before they see the exclusions. That can backfire when omitted work returns as change orders after cabinets are already in production.
Common omissions
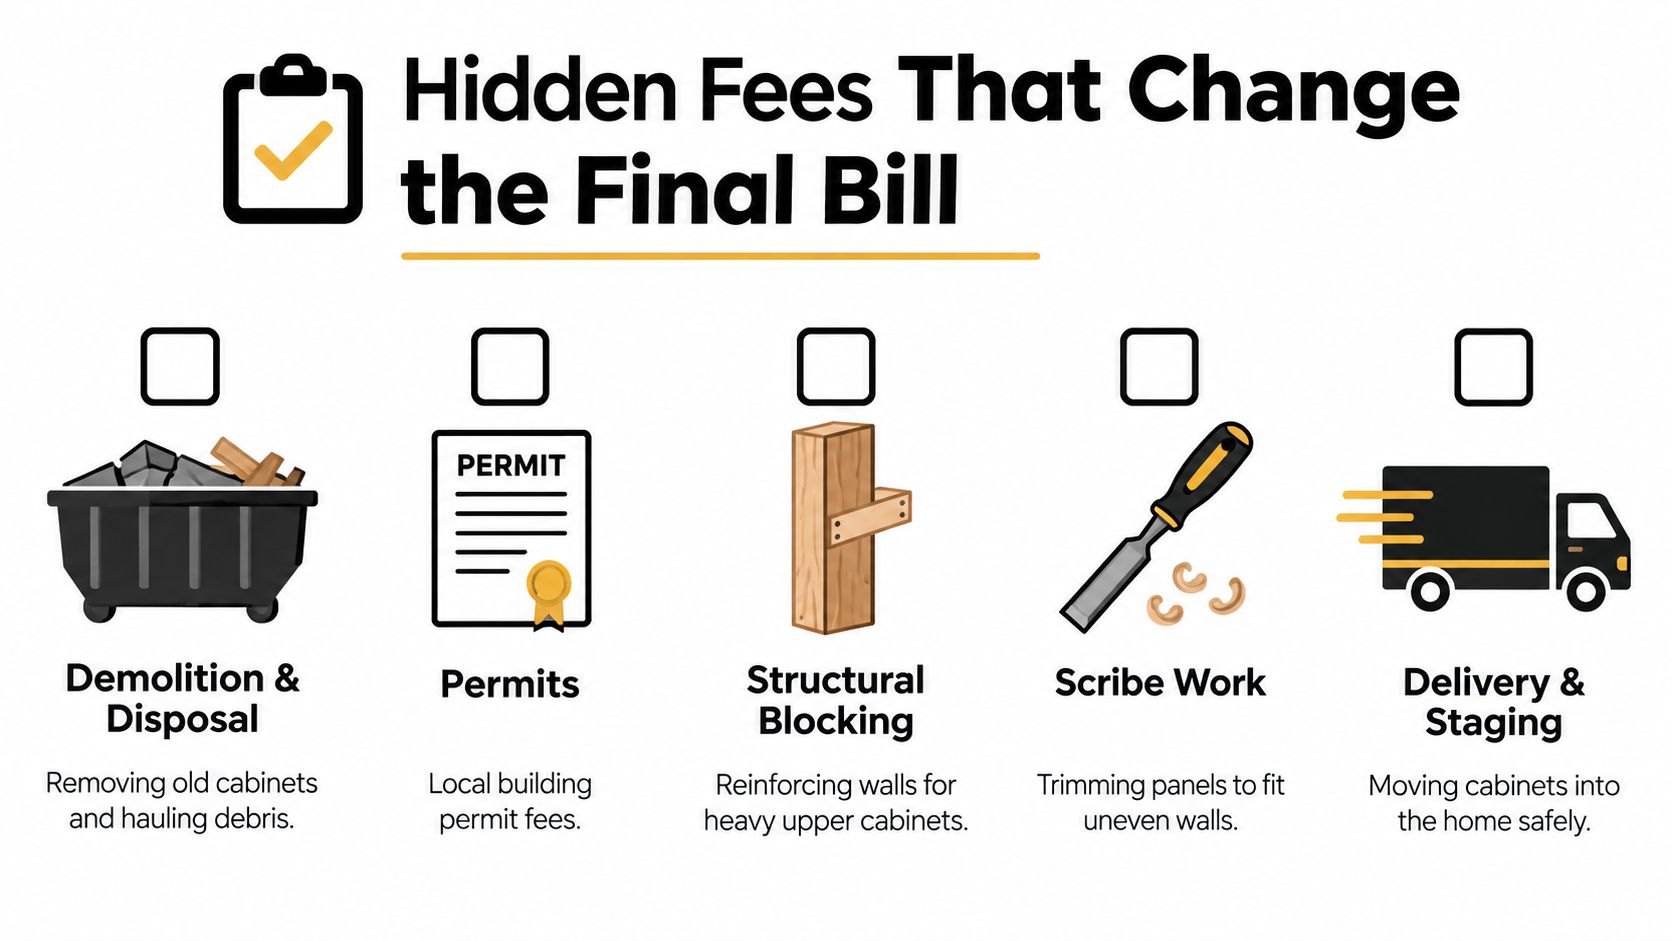
- Demolition and disposal: Removing and hauling away existing cabinets may add $350 to $800. Thumbtack's cabinet installation cost guidance identifies this as a separate cost rather than an automatic part of cabinet installation.
- Permits: Cabinet-related remodeling permits can cost approximately $50 to $500, depending on the jurisdiction and scope. Confirm who applies, pays, and schedules inspections.
- Structural blocking: Upper cabinets need a suitable fastening surface. If blocking wasn't installed before drywall, opening and repairing the wall may become necessary.
- Scribe work: Uneven walls require panels and fillers to be trimmed to the room rather than installed at their factory dimensions.
- Delivery and staging: A quote may include transportation but exclude carrying cabinets through the home, unpacking, inspection, and protection of finished surfaces.
- Trim and panels: Crown, finished ends, refrigerator panels, island backs, light rail, fillers, and toe-kick pieces can be easy to miss in a cabinet-box allowance.
- Trade coordination: Plumbing, electrical relocation, countertop templating, appliance fitting, and flooring transitions may be excluded even when cabinet placement depends on them.
- Site protection and cleanup: Floor covering, dust control, packaging removal, and final adjustment should have a named responsibility.
The practical problem isn't that every quote uses the same scope. Contractors price work differently. The problem is accepting two totals as comparable when one includes these items and the other doesn't.
A lower headline number is only safer when the exclusions are understood, priced, and assigned before fabrication begins.
Request an allowance or fixed line for every item that could affect the installation. If the contractor can't price it before site conditions are verified, the quote should state the assumption and the change-order process. That protects both sides from arguing over work that was never clearly defined.
How to Read Any Quote and Ask the Right Questions
A complete cabinet proposal should read like a scope of work, not a single total followed by a cabinet picture. Start by checking whether the document separates design, fabrication, delivery, demolition, installation, trim, hardware, coordination, permits, and cleanup.
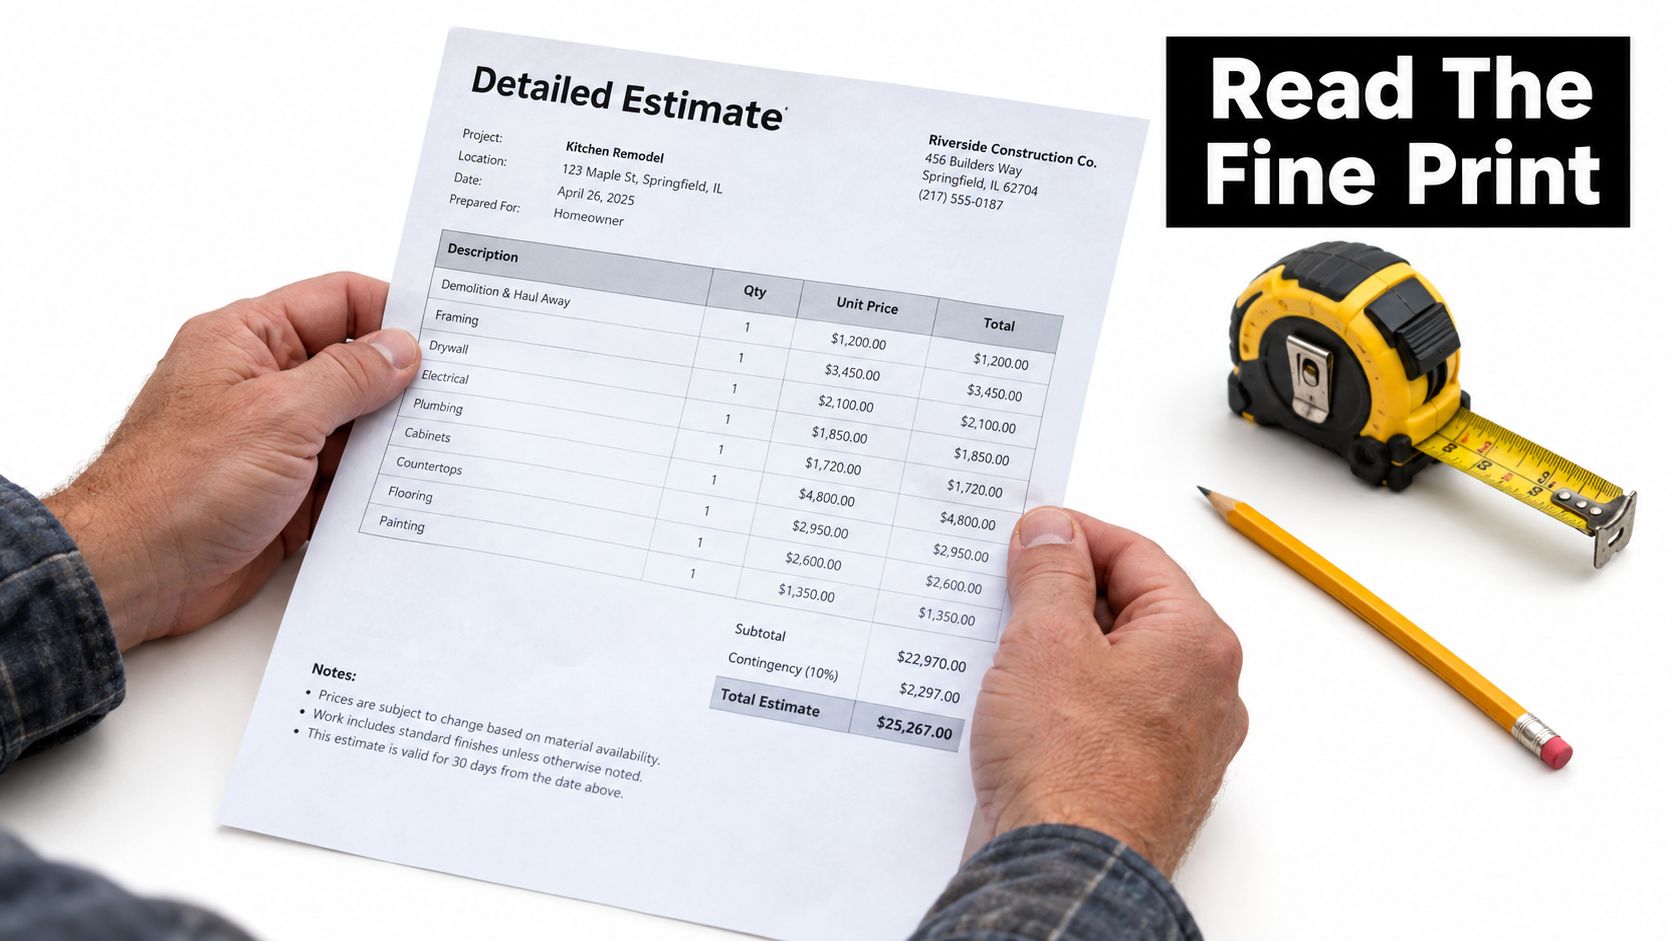
Look for the cabinet list, elevations, material specifications, finish, hardware schedule, accessory list, and installation assumptions. A professional quote should also identify what happens if the walls are out of square, a cabinet arrives damaged, a measurement changes after approval, or an existing condition prevents the planned installation.
Ask these questions before comparing the totals:
- What does installation include? Require a written list covering leveling, shimming, scribing, fillers, panels, trim, hardware, adjustment, and cleanup.
- Who verifies dimensions? Confirm whether the installer or cabinet maker completes the final field measure before fabrication.
- What wall substrate is assumed? Ask whether the quote assumes wood studs, existing blocking, masonry, or another surface.
- Who supplies structural blocking? If blocking is absent, determine whether the installer opens the wall, adds reinforcement, and repairs the finish.
- What is excluded? Ask specifically about demolition, disposal, permits, plumbing, electrical, flooring, countertops, and appliance modifications.
- What protects the homeowner? Review warranty coverage, damage claims, payment milestones, completion criteria, and the process for approved changes.
Installation guidance based on IRC framing provisions recommends fastening cabinet hanging rails to studs at typical 16- or 24-inch spacing, with a 600-pound pull-out load requirement per mounting rail. BuildingClub's cabinet installation guidance explains why structural fastening and blocking responsibility belong in the quote, not in an informal conversation.
Use this script when requesting bids: “Please price the same cabinet drawings with separate lines for fabrication, delivery, demolition, installation labor, trim, hardware, permits, trade coordination, and cleanup. Please state the wall substrate, blocking assumption, leveling tolerance, exclusions, warranty, payment milestones, and change-order process.”
The following video can also help homeowners understand the practical details they should expect a contractor to discuss:
Financing Choices and the Long-Term Value of Custom Work
Custom cabinetry costs more when the room needs exact fit, unusual dimensions, specialized storage, matching millwork, or a finish unavailable from a standard line. The premium makes less sense when the layout is ordinary and a stock or semicustom solution can deliver the same function without forcing compromises.
Installation deserves the same scrutiny as the cabinet material because poor fitting can undermine an otherwise well-built product. A 2024 university-published renovation example listed average kitchen cabinetry at $6,700, appliances and ventilation at $3,800, countertops at $2,700, and installation and labor at $4,600. Installation and labor represented about 26.9% of the combined total for those categories. The University of South Alabama's renovation cost example provides that benchmark.
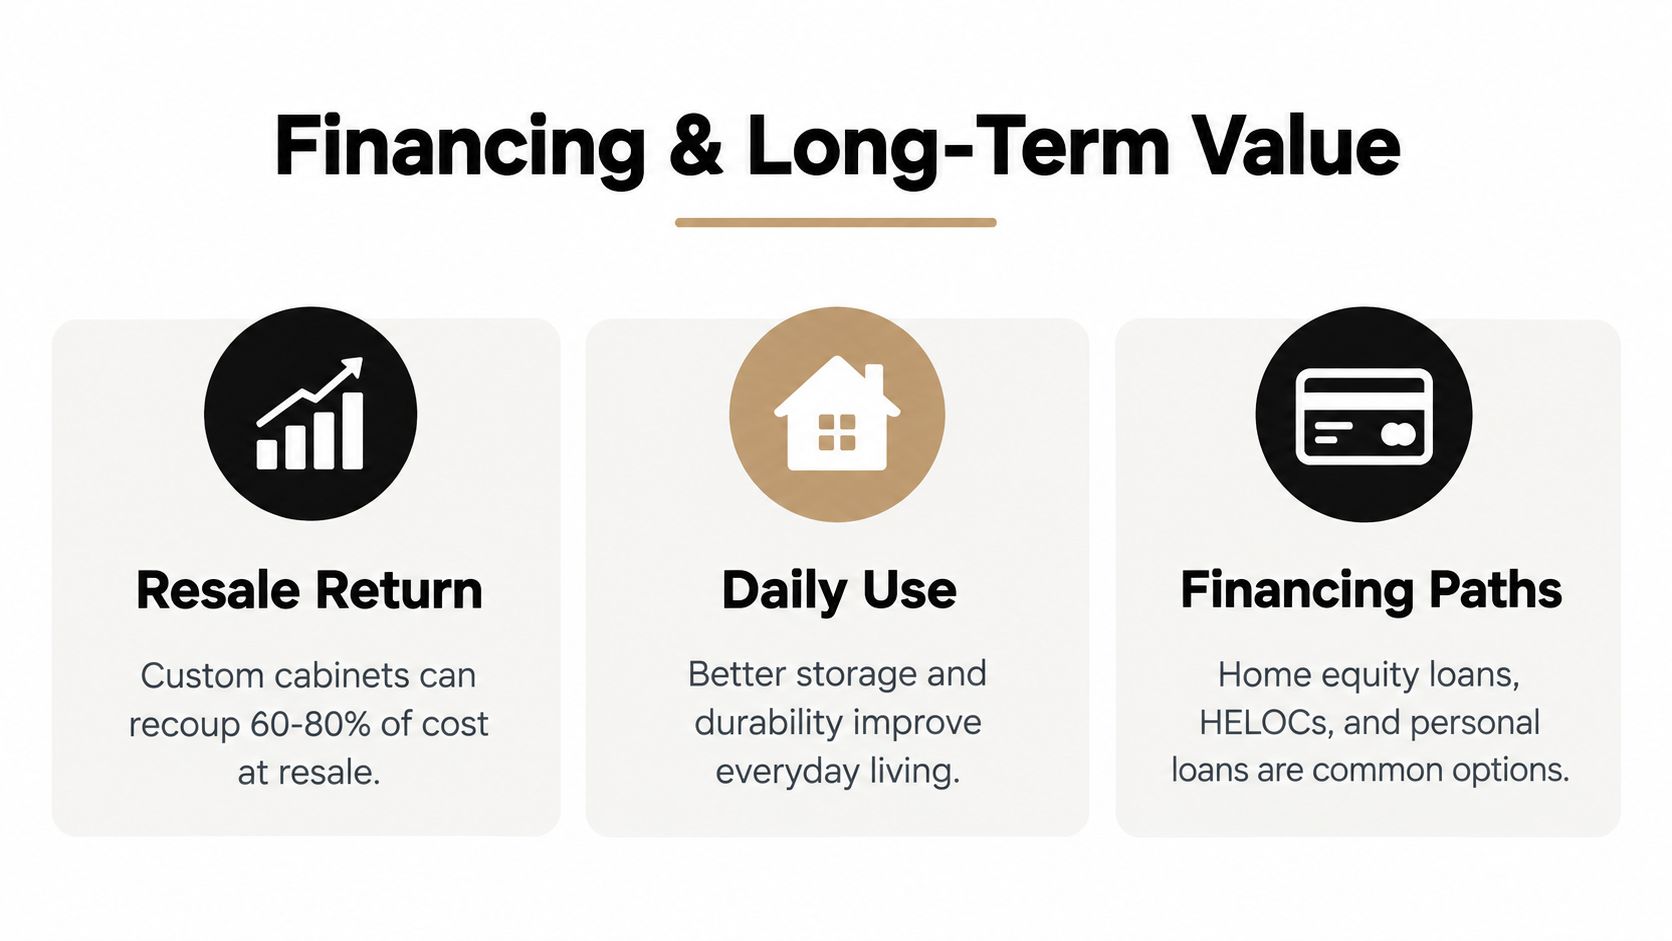
That example isn't limited to fully bespoke millwork, and it isn't a promise of resale recovery. It does show why installation labor can add several thousand dollars even when cabinetry is the largest single material category. Buyers and appraisers may notice the finished kitchen, but the homeowner experiences the value daily through storage access, door alignment, drawer operation, durability, and how well the room uses difficult space.
Choosing the sensible funding route
Homeowners commonly consider cash reserves, a home equity loan, a home equity line of credit, or a personal renovation loan. Each option has different interest, repayment, security, and timing implications, so the cabinet quote should be complete before any borrowing decision is made.
Don't finance an artificially low estimate that excludes demolition, trade work, or allowances. The final balance can rise after the project starts, which creates more risk than financing a transparent scope from the outset.
A useful decision test is simple:
- Choose custom when exact dimensions, difficult conditions, specialized storage, or architectural matching solve a real problem.
- Choose semicustom when you need a few modifications, a broader finish range, or selected accessories but the room largely fits standard planning.
- Choose stock when the layout is straightforward, the budget is tight, and fillers or standard panels won't compromise the result.
Smart Questions Homeowners Ask Before Signing
Can installation be quoted separately from fabrication?
Yes. Ask for cabinet fabrication and field installation as separate lines, even if one company performs both. That separation helps you compare a cabinet shop's proposal with an independent installer and makes it easier to see whether labor includes trim, adjustment, delivery, and site preparation.
How long will installation take?
The schedule depends on cabinet count, access, wall conditions, trim, and coordination with other trades. Rather than accepting a casual promise, request a written sequence showing delivery, inspection, installation, countertop templating, hardware fitting, punch-list work, and completion.
A straightforward replacement has a different schedule from a room requiring wall repair, flooring work, plumbing relocation, or electrical changes. The quote should identify which events must happen before cabinet installation can begin.
Can existing cabinets be reused in a new layout?
Sometimes, but reuse only works when the boxes, dimensions, finish, hardware, and construction suit the new plan. Moving existing cabinets can expose damage, leave unfinished sides, create mismatched gaps, or require more modification than the old cabinets are worth.
Ask the designer to mark reusable pieces on the elevation rather than relying on a verbal allowance. That makes the plan, cost, and responsibility clear.
How should payments be structured?
Use milestones tied to deliverables, such as approved drawings, fabrication, delivery, installation progress, and final punch-list completion. The contract should state what triggers each payment, how approved changes are priced, and what happens if cabinets arrive damaged or a field condition requires rework.
Before signing, compare the quote line by line, confirm the final field-measure process, and write down every exclusion. That small amount of discipline prevents a large portion of cabinet installation disputes.
Sinclair Cabinetry inc provides custom kitchen, bathroom, closet, and whole-home cabinetry with design, fabrication, professional installation, and accessory options. Review the available cabinetry services and request a project-specific line-item estimate from Sinclair Cabinetry inc before comparing bids.