
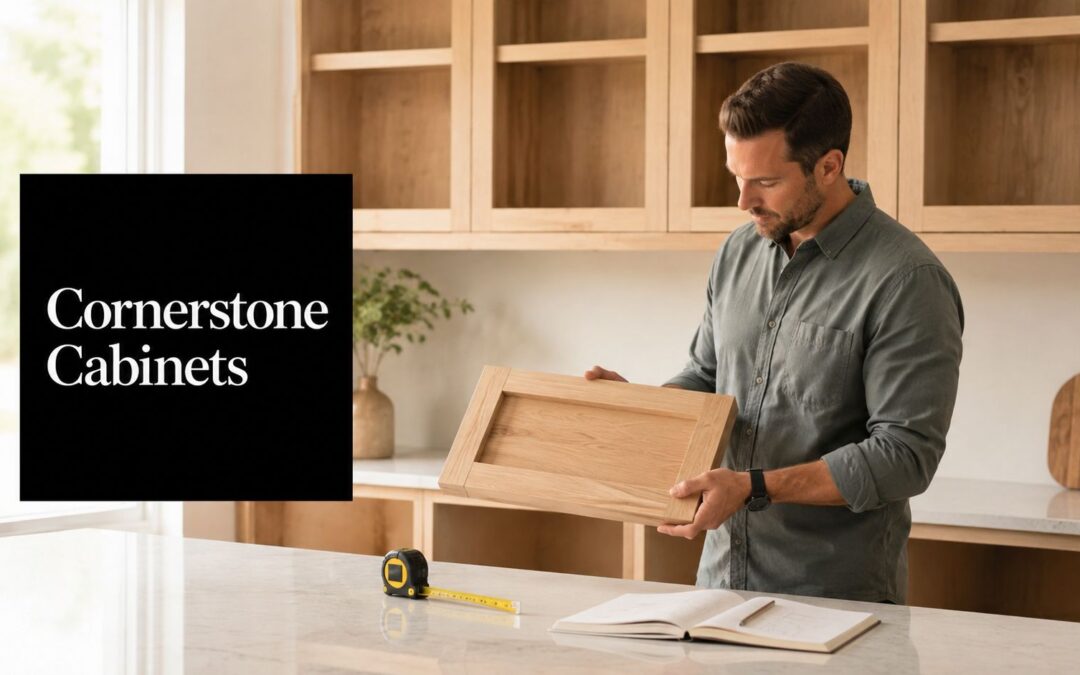
You're standing in your kitchen with a tape measure, a notebook, and a remodeling headache. The layout feels dated, the storage feels wasted, and every cabinet door reminds you that the room never quite fit the way your household lives. In Cornerstone Fort Myers, that's the right place to start, because the homes give you a solid base, but the cabinets need to be planned with local conditions, not showroom assumptions.
A lot of homeowners make the same mistake. They pick a pretty door style first, then try to force it into a floor plan that doesn't support how they cook, store, and move through the house. That's backwards. The smarter move is to match the cabinets to the home, the room, and the way Southwest Florida houses are built.

If you want a local starting point for planning, Sinclair's Fort Myers cabinet page is a useful reference for what custom work looks like in this market, especially when you're narrowing scope and style.
What Cornerstone Fort Myers Actually Is
Cornerstone Fort Myers sits in a place with deep roots, even if most homeowners know it today for newer residential growth. Lee County's historical timeline shows a U.S. fort on the Caloosahatchee River in 1841, later named for Army officer Abraham C. Myers, then abandoned in 1858. The settlement was formally laid out in 1876 and incorporated in 1886, with only 349 citizens at incorporation, which tells you how small the community was before later growth Lee County historical timeline.
That matters for a remodeler because Fort Myers has always been shaped by river access, frontier use, and practical building decisions. The modern neighborhood may feel far removed from cattle shipping and military history, but the city's growth pattern still shows up in how homes were planned, expanded, and updated over time. A lot of houses in this market were built to be moved into quickly, not customized from day one.
Neighborhood context that affects cabinets
In practical terms, Cornerstone Fort Myers means two things. It's a residential area in the Fort Myers market, and it's also connected to the footprint where Cornerstone Builders of SW Florida has built homes. That gives the area a certain consistency. You'll see repeating layout patterns, familiar ceiling treatments, and builder-grade cabinet packages that many homeowners eventually replace.
Practical rule: if a house was built to sell fast, the cabinets were probably chosen for broad appeal, not for the way your family stores dishes, pantry goods, or small appliances.
That's why cabinet planning here is less about chasing trends and more about correcting fit. You're usually improving storage depth, door alignment, finish quality, and room-specific function. If your home is part of a planned Cornerstone build, there's a good chance the cabinet decisions can follow a pattern, but every room still needs a real measurement pass before anything gets ordered.
Typical Home Styles and What They Mean for Cabinets
Cornerstone homes tend to reward cabinet plans that respect open sightlines and tight transitions. Think of the room like a well-planned walk-in closet, if every shelf, rail, and drawer were visible from the doorway. If one section is off, the whole layout feels awkward. Cabinetry works the same way.

Open-concept great rooms need visual discipline
In an open-concept kitchen, the cabinets don't stop at the wall line. They sit in sight of the dining area, the living room, and sometimes the entry path. That means your finish, door style, and upper cabinet height need to look intentional from multiple angles. Tall pantry towers often work better than scattered short cabinets because they organize storage without breaking up the wall.
A common mistake is mixing too many cabinet heights in one open run. The room starts to look chopped up. A cleaner approach is to use continuous lines, then hide the daily clutter inside deep drawers and pantry sections.
Galley kitchens need efficiency, not decoration
Smaller Cornerstone builds can have narrow kitchens that need every inch to pull its weight. In those homes, continuous uppers, shallow uppers where needed, and smart corner solutions matter more than oversized decorative panels. A homeowner with a galley kitchen usually benefits from drawer stacks near prep areas and fewer dead zones above the counters.
Primary suites and utility zones deserve custom storage
Primary suites with walk-in closets often need built-in towers, double-hang sections, and drawer bases that beat freestanding furniture every time. Laundry rooms and mud zones benefit from lockers, broom storage, and countertop landing space for baskets. If you're replacing builder-grade boxes, watch ceiling transitions carefully, especially where tray ceilings, feature walls, or dropped soffits force odd cabinet heights.
The main lesson is simple. Match the cabinet design to the room type, and stop treating every area like a generic kitchen catalog page.
Choosing Materials and Finishes That Hold Up in Florida
Florida punishes weak cabinet choices. Humidity, bright sun, and coastal air all expose shortcuts fast, especially in homes near the river or in rooms with strong south and west exposure. If you want cabinets that still look right after the excitement of the remodel wears off, choose construction for performance first and appearance second.
Real wood earns its place
Sinclair Cabinetry's focus on real wood cabinets makes sense in this climate because solid, well-built wood fronts and custom construction handle everyday use differently than low-end, flat-packed products. That doesn't mean every wood species behaves the same way. It means you need to choose based on grain, finish goals, and how much visual movement you're willing to see over time.
For a broader look at how custom cabinet materials are selected, their guide on cabinet material choices and luxurious options is worth reviewing before you sign anything.
Finish choice matters as much as wood choice
Painted cabinets give you a clean, classic look and work well when you want the kitchen to feel lighter. Stained cabinets show the wood character more clearly and are a strong fit if you want warmth instead of a purely white room. Glazed finishes can add depth, but they only work when the detail profile supports them. Conversion varnish is a serious finish option because it's built for durability and a harder surface feel than many basic finishes.
Here's the straight answer. If your kitchen gets heavy daily use, don't chase the prettiest sample board. Pick the finish family that will still look good when humidity, sun, and fingerprints show up for real life.
Common cabinet wood species at a glance
| Wood Species | Grain Look | Best For | Climate Notes |
|---|---|---|---|
| Oak | Open, pronounced grain | Traditional looks and visible texture | Stands out visually, especially with stain |
| Maple | Smooth, tighter grain | Painted finishes and cleaner lines | Good choice when you want a more uniform look |
| Cherry | Richer, warmer character | Stained finishes and elevated custom work | Deepens in tone over time, so expect color change |
Don't overcomplicate the species conversation. In most Cornerstone Fort Myers remodels, the bigger decision is whether you want a paint-forward kitchen, a stain-forward kitchen, or a mix that separates the island from the perimeter.
Space Planning and Layout Decisions That Actually Work
Good cabinet planning is like arranging a closet so you can reach the items you use every day without digging through the back. You don't want storage that looks impressive and fails under pressure. You want a layout that saves steps, keeps counters clear, and stops people from bumping into each other when the kitchen gets busy.
The kitchen work triangle still matters, but it's only the start. The sink, stove, and refrigerator need to cooperate, and so do the landing zones around them. I want a clear counter area next to the oven, because hot pans need a safe place to land. I want room near the sink for prep, drying, and temporary staging. If the room is open to the living area, I also want the cabinet fronts to read cleanly from across the space.
One rule I don't bend on: if the measurements are off, the design doesn't matter. A good plan with bad field dimensions becomes an expensive correction.
Drawer stacks usually beat doors in heavy-use zones because they let you see what's inside without crouching or pulling half the shelf out. Use doors for larger, less frequent storage, like pots, serving platters, or cleaning supplies. Corner cabinets need attention too. If you let a corner become dead space, you're wasting a chunk of the footprint you paid for.
For homeowners who want a more technical layout walkthrough, this cabinet planning guide is a useful supplement before you finalize drawings.
A practical layout check looks like this. Keep clear walking paths open in galley and L-shape kitchens. Put daily-use drawers close to prep zones. Make sure appliance doors can open fully without colliding with cabinet pulls. Then measure again, because corners, walls, and ceiling lines rarely behave exactly the way the first sketch suggests.
Permits, Contractors, and On-Site Logistics in Lee County
Cabinet work gets messy when homeowners treat it like a product purchase instead of a construction job. If you're swapping cabinets inside the same footprint, that's one thing. If the remodel changes layout, moves plumbing, or relocates electrical, you need to think like a project manager, not just a shopper.

What to verify before anyone starts cutting
A cabinet maker and a general contractor don't play the same role. The cabinet maker builds and installs the cabinetry. The general contractor coordinates the larger remodel, including trades that touch electrical, plumbing, demo, and inspection sequencing. If your project involves moving a sink, changing appliance locations, or opening walls, you need someone who understands the whole sequence, not just the cabinet boxes.
A proper measure visit should include wall checks, floor level checks, ceiling height notes, outlet and plumbing locations, and a look at any trim or soffit issues that could change cabinet sizing. If someone measures fast and leaves without asking how the space is used, that's a warning sign.
How the schedule usually plays out
Custom work takes coordination. Consultation comes first, then design, then measurement, then fabrication, then installation. The long pole in the tent is usually not the cabinet build itself, it's making sure every related trade has finished before the final install. That's why you want the sequence planned before the order is locked.
Planned communities can also come with HOA expectations about work hours, trucks, staging, or visible debris. Ask before the first delivery. A smooth job is usually one where the homeowner has already checked the neighborhood rules and the contractor already knows the access constraints.
Before requesting a quote, have these ready:
- Room scope: kitchen, bath, closet, laundry, or whole-home
- Current photos: wide shots and close-ups of problem areas
- Rough measurements: even if they'll be rechecked later
- Appliance list: especially if anything is being replaced
- Finish ideas: paint, stain, or mixed
- HOA details: if your community has any review or scheduling rules
That preparation saves time and keeps the first estimate grounded in the actual job.
Why Sinclair Cabinetry Fits Cornerstone Homeowners
Sinclair Cabinetry is a Cape Coral custom cabinet manufacturer with over 35 years of experience, and that matters because experience shows up in the details homeowners usually miss on the first pass. They build real-wood cabinetry for kitchens, bathrooms, closets, and whole-home projects, with an approach built around consultation, custom design software, fabrication, installation, and accessory options. That's the right model for Cornerstone Fort Myers because these homes often need more than a catalog swap.
Their process lines up well with the way local remodels work. A homeowner comes in with a room that has decent bones, but the storage isn't right, the lines don't match, or the finish has aged out. Custom design software helps translate that into a plan that fits the room instead of forcing the room to fit the plan. Their installation step matters too, because the best cabinet layout still depends on accurate field fit and clean execution.
For homeowners comparing local cabinet options, Sinclair Cabinetry's Southwest Florida service overview gives a clear sense of the scope they handle. That includes kitchen renovations, bathroom renovations, specialty cabinet making, and closet systems, which is exactly where Cornerstone remodels tend to land.
What makes them relevant to this neighborhood
Cornerstone homes often need cabinets that handle open-concept sightlines, awkward wall transitions, and mixed-use storage. Sinclair's custom workflow fits those problems better than stock boxes because the cabinets are built to the room, not adapted after the fact. The warranty and customer satisfaction focus also reduce risk, especially for a homeowner who doesn't want to redo a project because the first set of cabinets didn't fit the space well.

If you want one cabinet partner to handle the room from design through install, Sinclair is a practical fit. If you want the cheapest boxes available, they're not the right target. That's the trade-off with custom work, and in Cornerstone, it's usually the better trade.
Your Next Step Toward the Right Cabinets
You already know the first decision isn't color. It's scope, layout, and fit. Decide whether you're changing the kitchen, bath, closet, or whole home. Decide whether you want paint, stain, or a mixed finish. Decide which storage problems the cabinets need to solve before anyone draws a single panel.
Then get your room photos, rough measurements, appliance list, and HOA details together. That's enough to turn a vague remodeling idea into a real cabinet conversation. If you walk into the project with those basics, you'll get a better design and fewer surprises.
Sinclair Cabinetry inc builds custom real-wood cabinets for kitchens, baths, closets, and whole-home projects that need precise fit and durable finishes. If you're planning a remodel in Cornerstone Fort Myers, visit Sinclair Cabinetry inc to start a consultation and get your room measured the right way.