

A bathroom vanity that looks perfect on Pinterest can fail within the first week of real use. The image may show a floating cabinet, fluted doors, warm oak, and a spotless stone counter, but it rarely shows where the hair dryer goes, how the drain fits, or whether the drawer clears your knees. The best bathroom cabinet ideas on Pinterest are starting points, not construction drawings.
A useful design translates the image into decisions about storage, circulation, plumbing, lighting, materials, and reach. That shift matters because bathroom remodeling is a substantial project. The global bathroom remodeling market was estimated at USD 200.2 billion in 2025 and is projected to reach USD 315.9 billion by 2035, according to Global Market Insights' bathroom remodeling market analysis. Your cabinet deserves the same practical attention as the tile and faucet.
The Gap Between Pinterest Inspiration and Daily Reality
Most saved vanities earn attention through appearance, then get adapted to the room afterward. Custom work follows the room's requirements first. Pinterest becomes more useful once you know the plumbing locations, storage demands, clearances, wall conditions, and finish requirements that the cabinet must satisfy.
A board can quickly show a consistent preference for natural wood, matte finishes, fluted fronts, wall-mounted forms, or soft earthy colors. It can also reveal combinations that need closer examination. A dramatic vessel sink, shallow drawers, and an uninterrupted stone backsplash may each look convincing in separate images. Together, they can create an uncomfortable working height, restricted drawer clearance, or no suitable place for tall bottles.
Use a three-layer audit before treating any saved image as a design brief:
- Keep the visual cue: Identify the feature that attracts you, such as rift-sawn oak, slim black pulls, or a furniture-style base.
- Question the construction: Check the likely door swing, drawer depth, sink position, wall support, and access to shutoff valves.
- Test the routine: Assign locations for toothbrushes, cosmetics, towels, cleaning products, and electrical tools.
This audit separates design language from construction decisions. A floating vanity can make the floor appear more open, while still requiring dependable wall blocking and precise plumbing coordination. A vessel sink can provide a strong focal point, yet raise the working surface beyond a comfortable height for some users. Fluted doors bring texture, but their grooves require a finish and cleaning routine suited to the bathroom's moisture and dust.
Practical rule: Save the mood, not the measurements. The cabinet maker's job is to convert the mood into a cabinet that opens, cleans, drains, and stores properly.
Pinterest's reach helps explain the appeal of these highly styled rooms. Home decor content reached 79% of Pinterest users and roughly 412 million monthly views in the reported period, while trend coverage listed “earthy homes” at +1,277% and “thrift decor ideas” at +681% year over year, according to Pinterest statistics and trend coverage from Socialplug. Those figures indicate broad visual interest. They do not confirm that a particular vanity will suit your room, household, or maintenance expectations.
Function is also shaping current customization choices. Recent trend coverage reports that 53% of homeowners chose floating vanities in 2025, while 16% wanted hidden power outlets. It also reports exterior lighting on 26% of medicine cabinets and interior lighting on 20% during the same period, as covered by House Digest's coverage of smarter bathroom storage trends. These features can improve daily use when their structural, electrical, and storage requirements are resolved during design. The visible cabinet is only one part of a bathroom that has to work every morning.
Sizing and Ergonomic Rules for Trending Vanity Styles
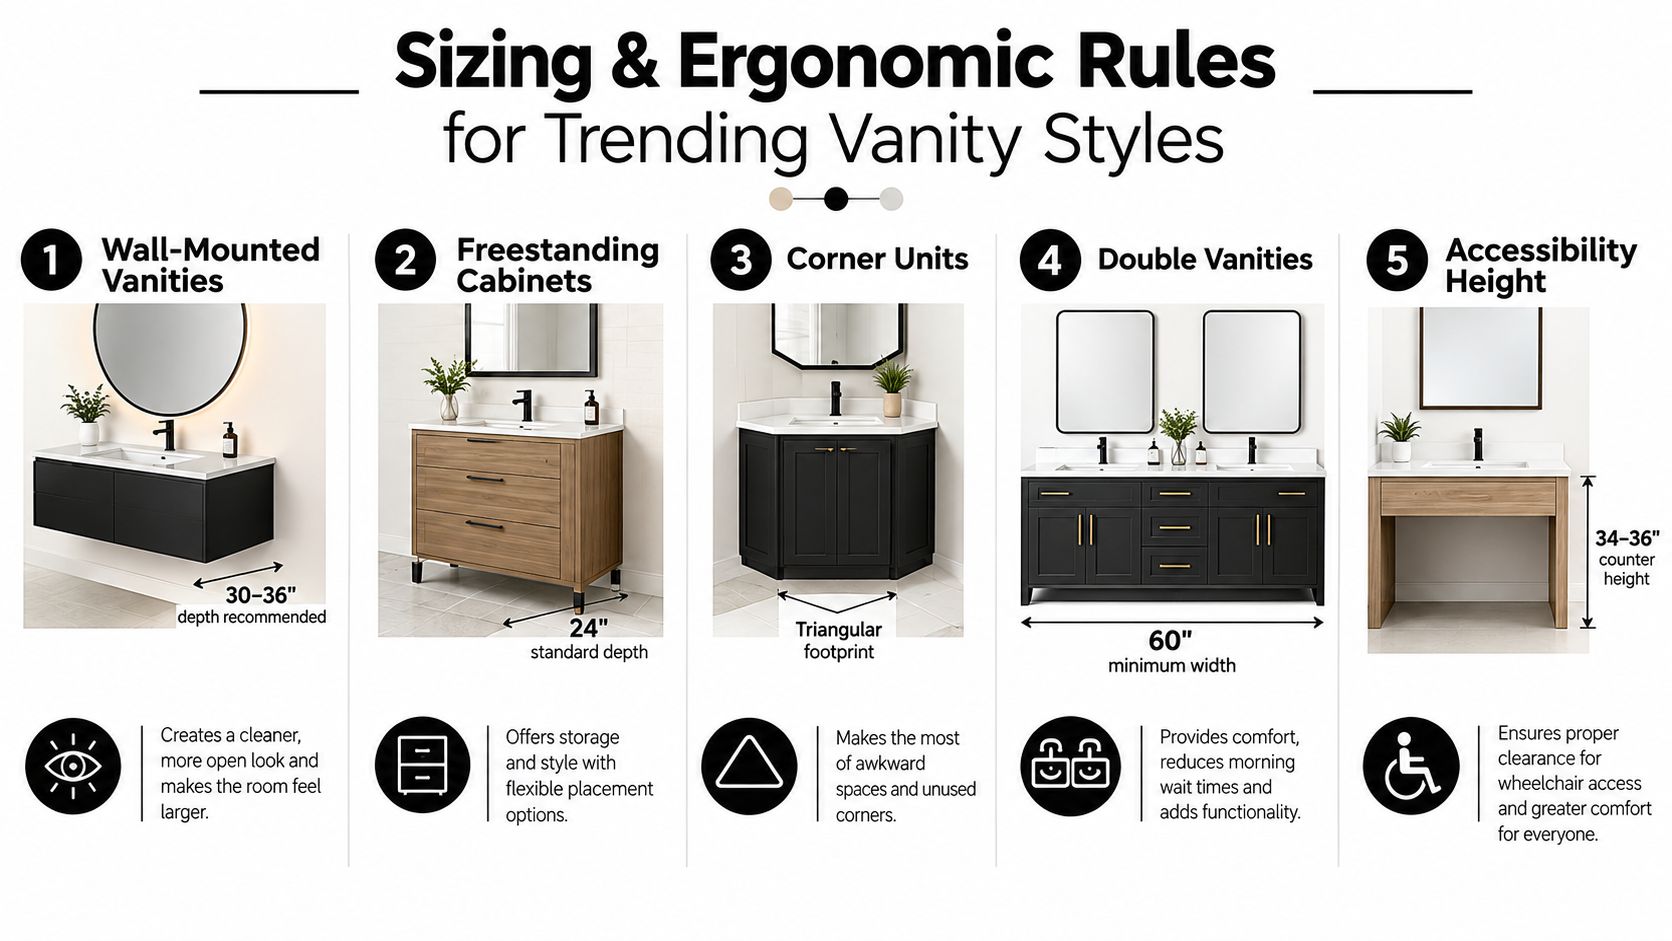
A vanity has less room for dimensional error than a kitchen cabinet because the user stands close to it, doors swing into tight circulation paths, and plumbing occupies the cabinet interior. Bathroom vanity cabinets are commonly specified at about 21 inches deep, with typical heights from 32 to 36 inches and widths from roughly 18 to 72 inches, as outlined in these bathroom cabinet design dimensions. Those dimensions are shallower than standard kitchen base cabinets, which helps preserve movement in narrower rooms.
Start with the room, not the cabinet style. Mark the door swing, toilet projection, shower entry, tub edge, and any radiator or floor vent. Then place the vanity depth inside that drawing. A deep cabinet that looks generous in a rendering may narrow the route between fixtures or prevent a drawer from opening fully.
Use height to serve the household
Comfort-height vanities are often set around 34 to 36 inches. That can reduce bending for many adults, but a counter that works for one person may not work for children, wheelchair users, or someone who needs seated access. Guidance for accessible or multi-user layouts keeps sink rim height at no more than 34 inches and preserves about 27 inches of knee clearance below the sink, according to ergonomic bathroom planning guidance.
These requirements affect the cabinet itself. A sink centered over a full-depth drawer stack may leave no room for the trap. A false drawer can conceal plumbing, but it shouldn't be the only storage solution. For an accessible layout, the open knee space must be protected from decorative legs, deep rails, and unnecessary obstructions.
Sink spacing matters in shared bathrooms. Designers aim for at least 15 inches from a sink centerline to a side wall and about 30 inches between dual-sink centerlines, which helps reduce splash overlap and elbow conflict. Use the measurements as planning targets, then verify the actual basin dimensions, faucet reach, backsplash thickness, and wall conditions.
For a more detailed planning reference, use this complete guide to bathroom vanity cabinet dimensions. It's especially useful before approving a floating or double vanity that needs to fit several fixed elements at once.
Material Selection for Humid Environments and Lasting Finishes
A bathroom cabinet doesn't fail because a finish looks dated. It fails when moisture reaches vulnerable edges, hardware loses alignment, or a substrate swells around a sink and floor. Pinterest tends to show the color and grain clearly, but it can't show how the door was sealed, how the bottom edge was treated, or what happens after years of wet hands and cleaning.
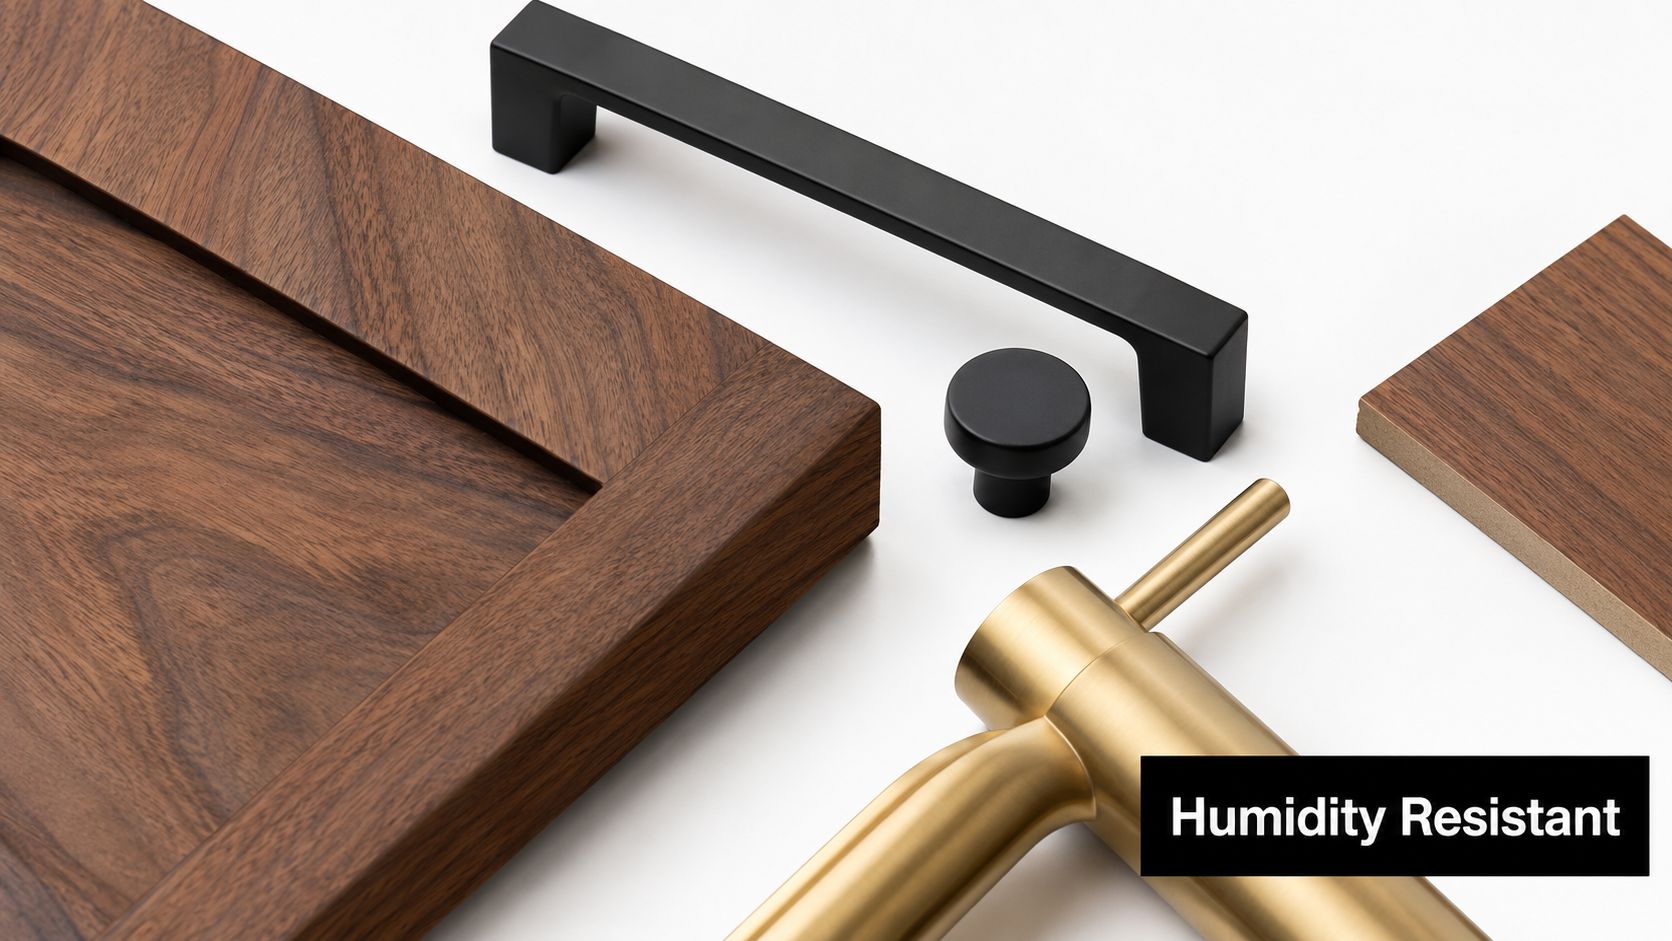
Solid wood, quality plywood, and veneer each have a place in a well-designed bathroom. Solid wood offers repairability and a strong natural surface, but it moves with changes in humidity, so it needs properly engineered joinery and balanced finishing. High-grade plywood provides dimensional stability for cabinet boxes and shelves, particularly when edges are sealed and the construction keeps water from sitting on exposed layers. A real-wood veneer can deliver consistent grain across broad panels while using the substrate strategically.
Mass-produced MDF and particleboard aren't automatically unusable, but their performance depends heavily on density, edge treatment, and moisture exposure. An unsealed cutout around a sink or a poorly protected toe-kick can become a failure point. If a cabinet will sit near a shower, be mopped frequently, or serve a busy family, ask exactly how the box, doors, drawer parts, and exposed edges are protected.
Specify the finish as a system
A durable bathroom finish involves more than choosing “matte white” or “natural oak.” The finish must cover faces, backs, edges, drilled openings, and areas around plumbing penetrations. It should also tolerate routine cleaning without becoming cloudy, brittle, or difficult to touch up.
Warm wood and earthy color palettes remain popular because they soften hard tile and stone. Pinterest trend reporting connects natural, personalized interiors with growing interest in earthy homes and thrift-inspired decor, but the aesthetic shouldn't dictate a material that the room can't support. A textured front may collect residue more readily than a smooth panel. Dark finishes can look refined, yet they may show mineral spots and fingerprints more clearly.
Sustainability is also a material decision. Favor components that can be repaired, refinished, or replaced individually instead of discarding the entire cabinet. Ask about responsible wood sourcing, low-emission adhesives and coatings, durable hardware, and whether replacement doors or drawer fronts can be made later.
For a closer look at construction choices, consult this guide to the best materials for bathroom cabinets. The right specification balances the Pinterest image with the room's ventilation, cleaning habits, plumbing exposure, and expected service life.
Integrating Smart Storage and Hidden Tech into Custom Designs
Minimalist bathroom cabinetry works because the clutter has somewhere else to go. A flat-front vanity with no visible handles can look calm while hiding a carefully planned interior, but only if the storage responds to the way the household really uses the room.
Begin with the objects, not the accessories catalog. List the items that must remain in the bathroom, including electric toothbrushes, hair tools, cosmetics, spare paper, medication, towels, and cleaning products. Note which items need daily access, which need charging, and which should stay away from children. That list determines whether you need shallow organizing drawers, a tall compartment, a pull-out tray, or a dedicated plumbing zone.
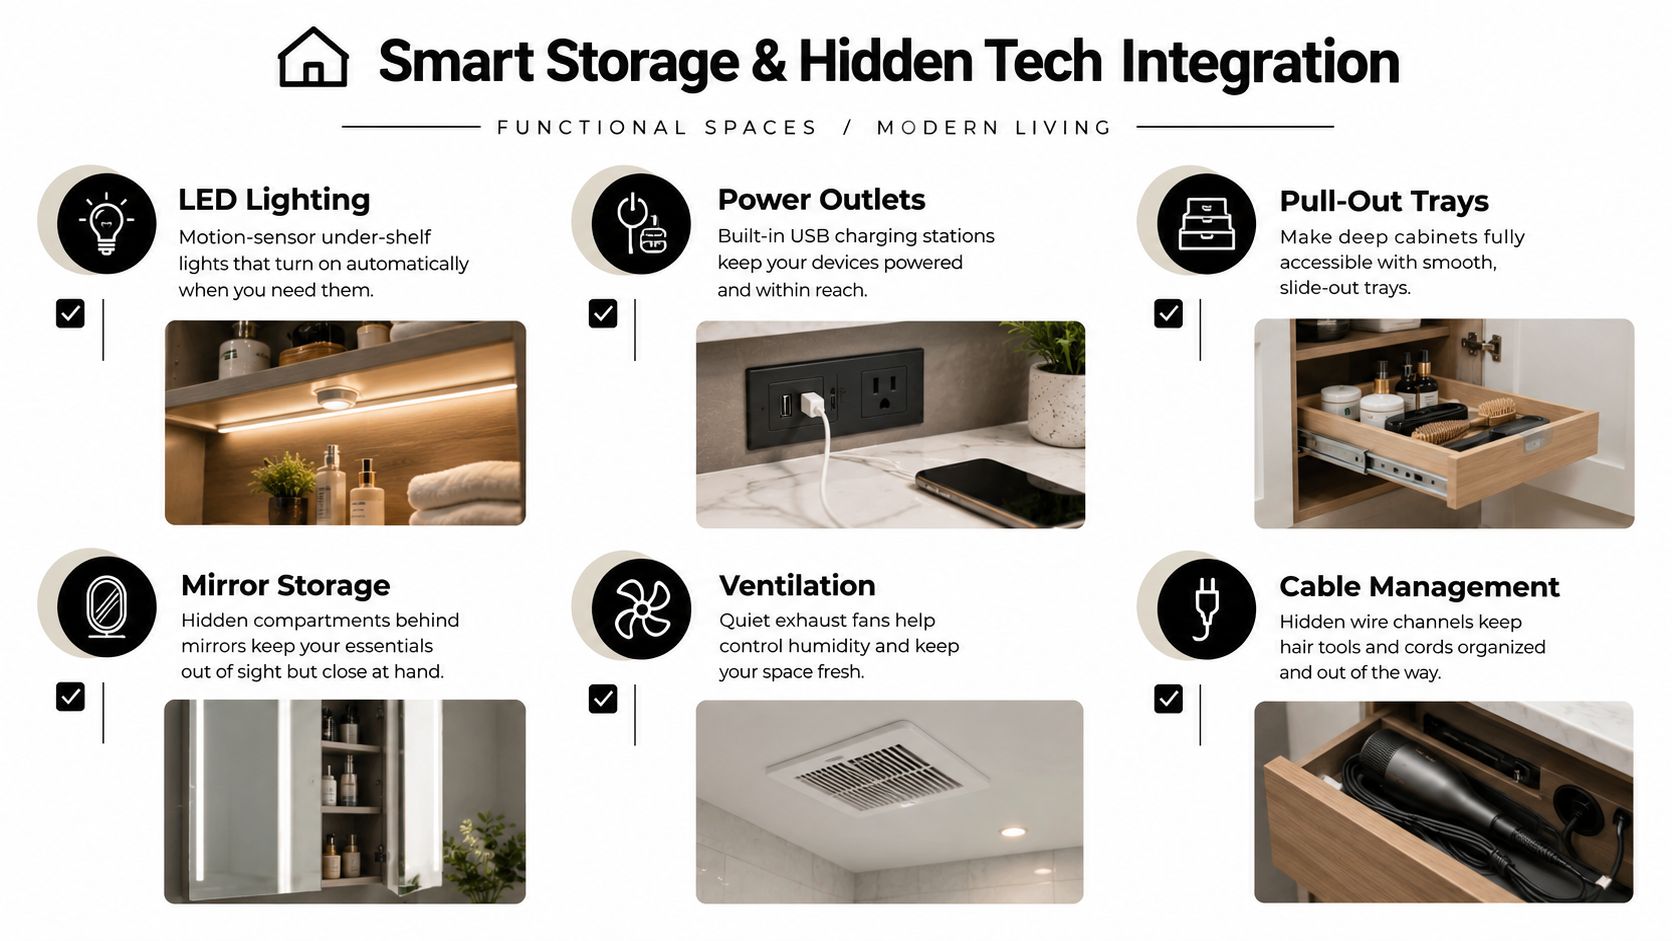
A hidden outlet can keep a counter clear, but it must be placed where the device can be used safely and where cords won't cross a wet work surface. Interior lighting is useful in deep drawers and medicine cabinets, especially when the exterior is intentionally simple. Motion-sensor lighting can improve visibility without requiring another visible switch.
Match the interior to the routine
A cabinet maker can divide storage by task rather than by symmetry:
- Grooming zone: Use a shallow top drawer for cosmetics and small tools, with removable dividers that can be cleaned.
- Electrical zone: Plan a concealed charging location with cable management and enough ventilation for stored devices.
- Plumbing zone: Keep the trap, shutoffs, and supply lines accessible, then use a U-shaped drawer or removable organizer around them.
- Reserve zone: Place less frequently used products in a deeper drawer or tall cabinet so everyday items don't get buried.
The trend toward hidden technology supports this approach. Houzz-related coverage cited earlier reports interest in hidden power and illuminated medicine cabinets, while NKBA trend reporting describes built-in organizers, device charging, and tech-enabled personalization as increasingly familiar bathroom features. These upgrades should disappear into the architecture, not compete with it.
For practical layouts, review these bathroom cabinet organization ideas. The most successful interiors usually feel unremarkable after installation because every object has a logical place.
Adapting Custom Cabinetry for Compact and Accessible Spaces
Pinterest overrepresents the expansive primary bathroom. That can make a small powder room, rental bathroom, or aging-in-place project feel like a compromise before design work even begins. In practice, tight rooms often benefit more from custom planning because a few inches can determine whether the door clears the vanity, whether a drawer opens, or whether a user can turn safely.
A wall-mounted cabinet can preserve visible floor area and simplify cleaning, but it must attach to properly reinforced framing. A shallow vanity can protect circulation, although it may require more precise interior organization. An over-the-toilet unit can add capacity without extending into the main path, but it should avoid making the room feel top-heavy and must leave service access for the toilet and plumbing.
Compare the layout to the need
| Bathroom condition | Cabinet approach | Main trade-off |
|---|---|---|
| Narrow powder room | Shallow wall-mounted vanity | Less interior depth, better circulation |
| Rental property | Modular or freestanding cabinet | Easier replacement, fewer permanent alterations |
| Shared family bath | Wider base with divided storage | More capacity, greater wall and floor demand |
| Aging-in-place layout | Accessible sink zone with knee clearance | Less closed storage directly beneath the basin |
| Awkward corner | Corner cabinet or tailored filler solution | More complex fabrication, better use of dead space |
Accessibility doesn't require a clinical appearance. A clean slab door, coordinated finish, and carefully chosen hardware can look fully residential while supporting seated use and easier reach. The key is to protect clear floor space, keep frequently used items within reach, and avoid placing essential storage behind heavy doors or at floor level.
The storage category is expanding alongside these needs. Market reporting projects bathroom storage and organization to reach USD 25 billion by 2033, with a 6.5% CAGR from 2025 to 2033, and identifies sustainability, customization, and accessibility as important themes in over-the-toilet storage, according to the Roca Bathroom Trend Report coverage from SBID. That direction reflects a practical reality: good cabinetry must adapt to the user and the room, not just imitate a luxury image.
For a rental, choose reversible pieces, protect walls, and avoid designing around a highly specific future fixture. For a permanent home, custom millwork can solve the awkward corner, concealed pipe, or uneven wall that standard sizes leave behind.
The Custom Cabinet Process from Concept to Installation
A successful custom project starts with a conversation about the room, not with a final door profile. Bring the inspiration board, but bring a routine list as well. A cabinet maker needs to know who uses the bathroom, what gets stored there, which appliances need power, and what cannot move because of plumbing or structure.
The process usually becomes clearer when each decision has a defined checkpoint.
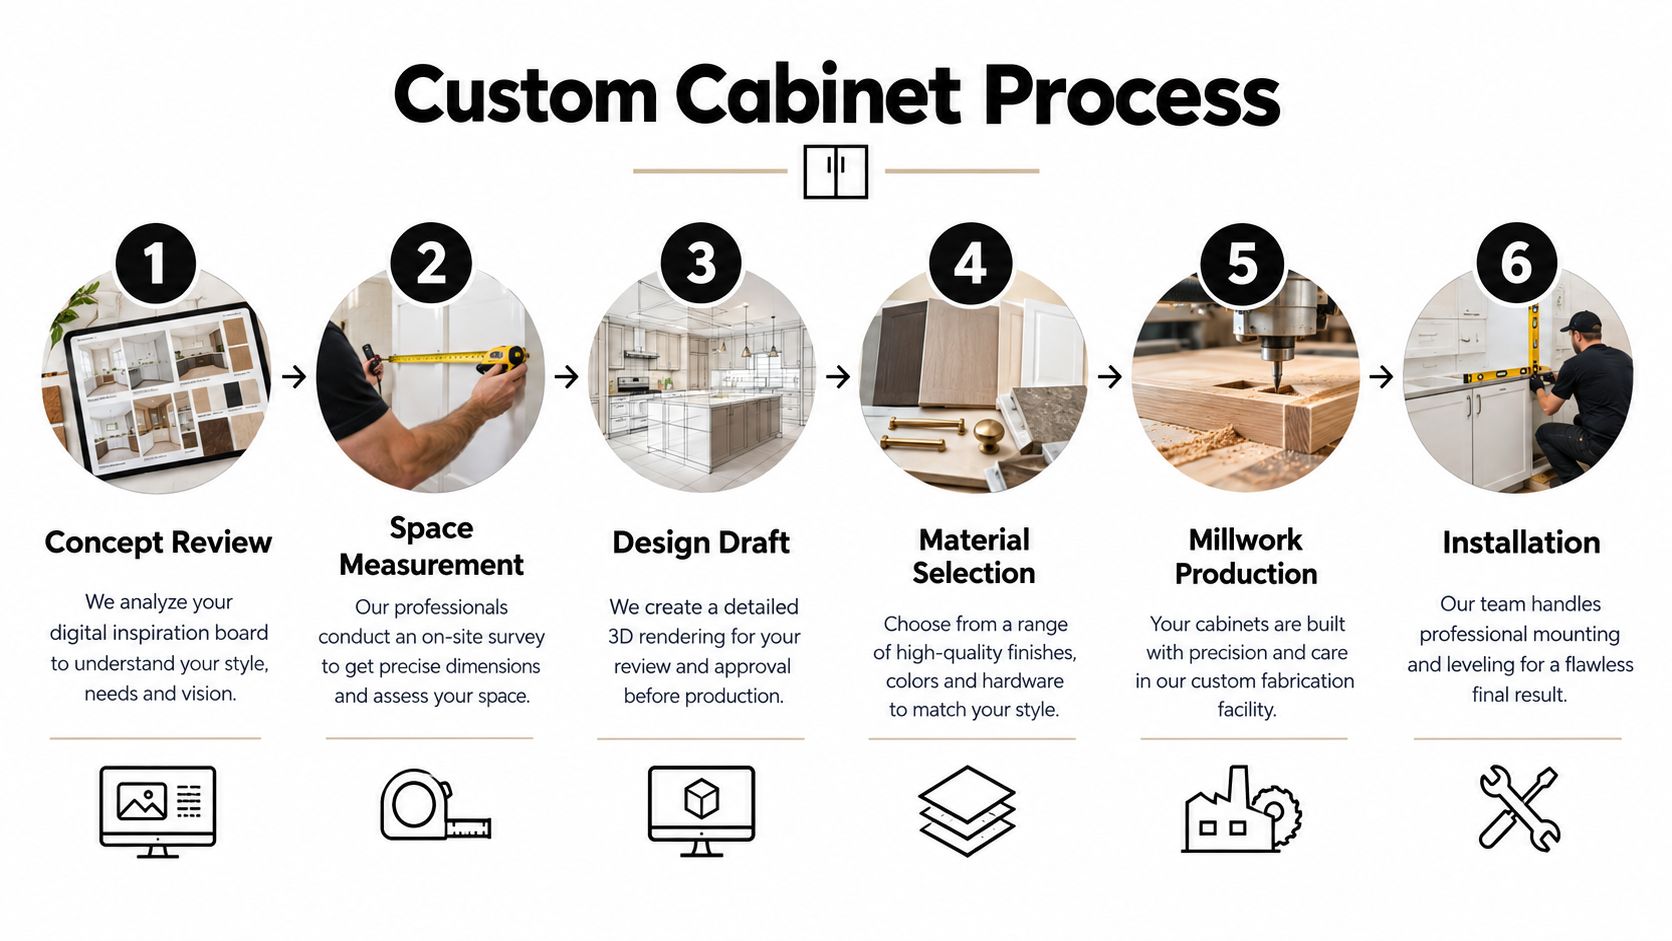
- Concept review: The designer identifies repeated visual preferences, then separates durable choices from details that only work in a staged photograph.
- Site measurement: The team records wall conditions, floor levels, door swings, fixture locations, plumbing, and available blocking. Measurements should be verified before fabrication.
- Three-dimensional design: A digital model shows cabinet proportions, drawer clearances, hardware positions, countertop relationships, and sightlines from the doorway.
- Material selection: The homeowner approves the wood or panel construction, finish, hardware, countertop coordination, and interior accessories.
- Millwork production: The cabinet is fabricated to the approved dimensions, with joinery, finish coverage, and openings coordinated before delivery.
- Installation: The installer mounts, levels, secures, adjusts, and aligns the cabinet, then coordinates the final connection with the countertop, plumber, and electrician.
The rendering is more than a visual preview. It gives the homeowner a chance to catch a drawer that conflicts with a wall, a mirror that doesn't align with the sink, or a finish that reads differently under bathroom lighting. It also gives the trades a shared reference before the cabinet reaches the site.
The installation stage deserves the same care as fabrication. An out-of-level floor or uneven wall can make a precise cabinet appear misaligned, so installers use shims, secure mounting points, and adjust hardware after the countertop is set. A professional workflow reduces the risk of forcing plumbing or electrical work into a cabinet that was designed without it.
You can see how a custom vanity fits into a broader project by reviewing Sinclair Cabinetry inc's custom bathroom vanity service. The company uses design software, custom fabrication, and professional installation as part of its bathroom cabinetry offering.
Budgeting and Planning Your Bathroom Cabinet Remodel
Pinterest can make a vanity look like the whole project. In practice, the cabinet is one part of a budget that may also include demolition, plumbing, electrical work, countertop fabrication, mirrors, tile, ventilation, and installation coordination. Require each contractor to list inclusions and exclusions in writing, especially if several trades are involved.
Market reporting that draws on HIRI's 2025 Project Decision Study places average bathroom-remodel spending at USD 12,061, with a median of USD 7,800, as reported in Global Market Insights' bathroom remodeling market reference. Treat those figures as broad market context, not a project quote. Room size, existing construction, materials, finish complexity, hardware, and labor will determine the actual cost.
Allocate money where it changes the outcome
Put the budget first toward work that is difficult to correct after installation:
- Construction: Specify stable cabinet boxes, sealed edges, dependable joinery, and hardware designed for frequent use.
- Layout: Pay for accurate measurements and design development before decorative upgrades.
- Interior function: Add organizers, outlets, lighting, or pull-outs only where they solve a daily storage or access problem.
- Finish quality: Select a coating and application method suited to moisture and routine cleaning.
- Installation: Allow for leveling, secure wall mounting, plumbing access, and final hardware adjustment.
Custom cabinetry also requires schedule control. Confirm the approved design, material availability, fabrication window, countertop sequence, and each trade's responsibility before demolition. Keep plumbing accessible until cabinet dimensions and the sink specification are approved. Order the mirror and countertop only from verified measurements.
A useful project brief records inspiration images, room dimensions, fixture selections, storage needs, preferred materials, accessibility requirements, outlet locations, and the target completion window. It converts a Pinterest reference into a buildable scope and gives contractors the same information.
Sinclair Cabinetry inc creates custom bathroom cabinetry with personalized layouts, real-wood options, coordinated finishes, storage accessories, design visualization, and professional installation. Share your inspiration and practical requirements with Sinclair Cabinetry inc, then develop a vanity that suits the room and daily use.